207 Cameron Loop Lane, Lafollette, TN 37766

$2,310,000
3
BD
6
BA
5,352
SqFt

Show Photos

Verify your account to unlock exclusive photos, mortgage tools, and more.

Sold Price
$2,310,000
List Price
$2,300,000
Closing Date
Jun 02, 2026
MLS#
1339688
Status
CLOSED
Type
Single Family Residential
City
Lafollette
County
Campbell
Bedrooms
3
Bathrooms
6
Living Area
5,352
Year Built
2019
Subdivision
Hidden Springs

Property Description

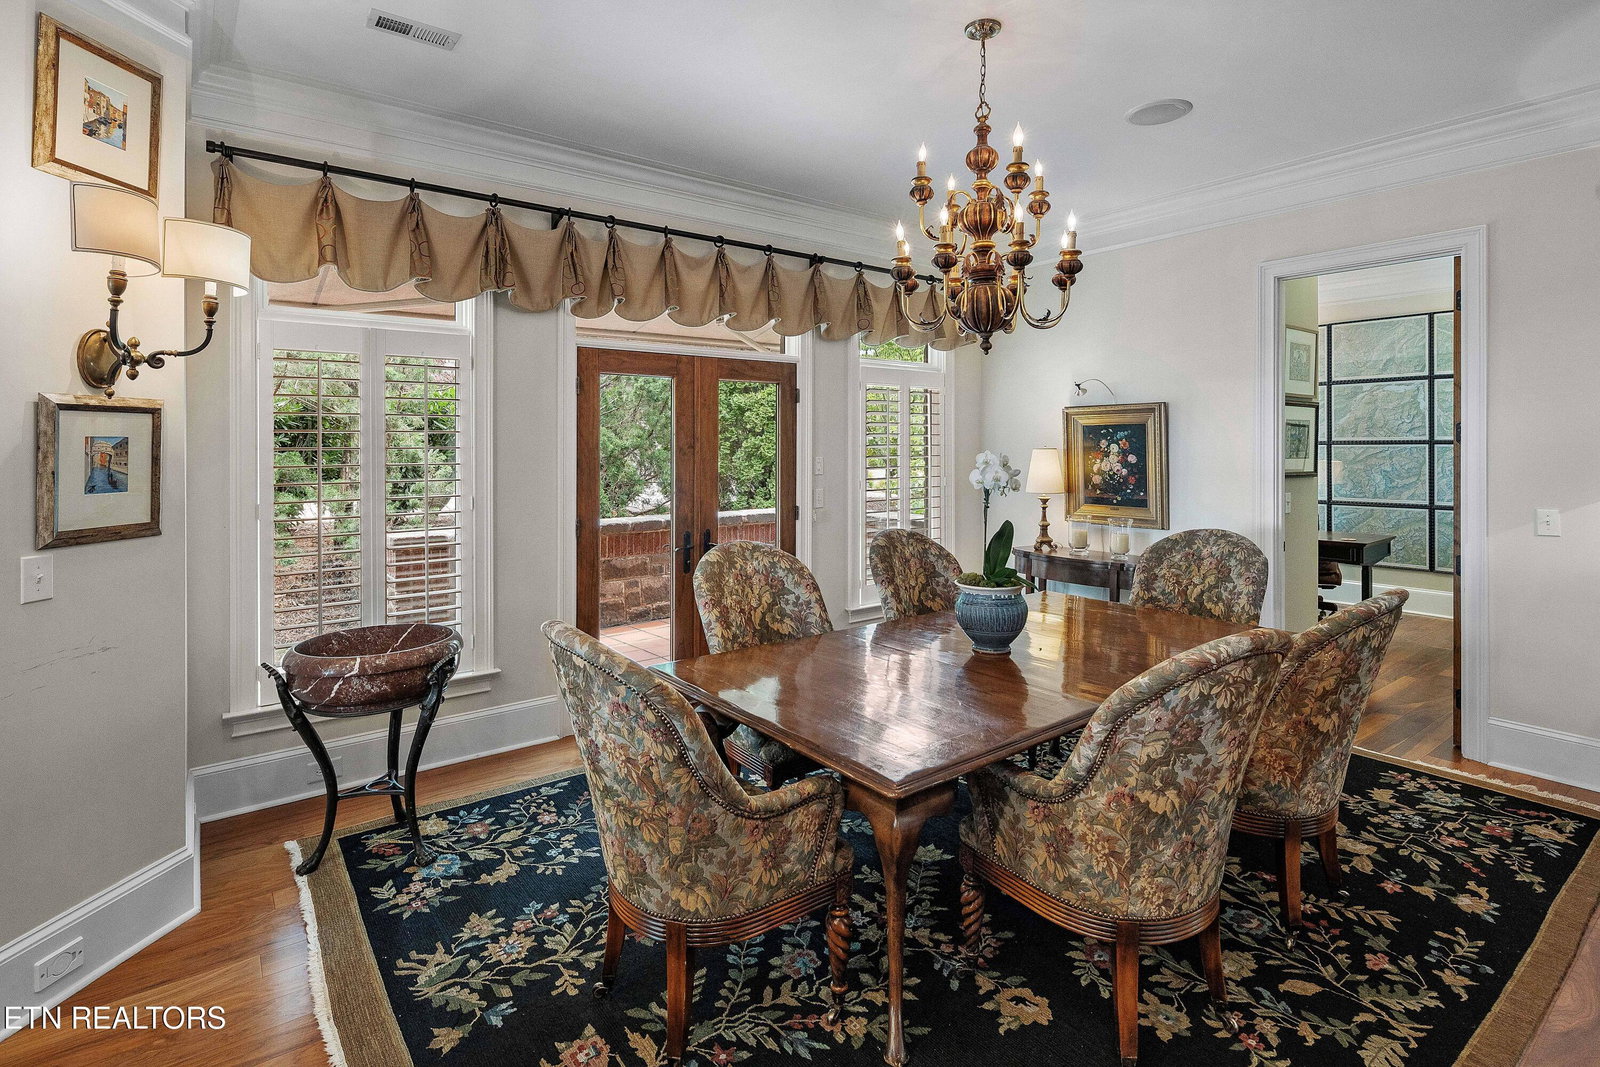
BEYOND STUNNING HOME AND VIEWS FROM ALL THE BEDROOMS!!!! This 5-6 bedroom home (3 bedroom septic) is just inside the gated community of Hidden Springs at the beginning of a cove for protection from wake but still has the open water views. This custom built home (built by Mike Ward) has been designed like no other. From the moment you step off the slate covered front porch into the open foyer you will be amazed. From the oversized crown molding, to the light colored wood trey ceiling with dark accent beams and the 9' ceilings on the main level (11' in the trey ceiling area) you will be stunned. The spacious dining area leads to the huge kitchen with a stainless steel 6 burner Thermador range/gas oven, convection/microwave wall oven, large subway tile, huge island with breakfast bar area, undercabinet lighting, soft close tall Shaker cabinets, granite counter tops and more. The living room also features a beautiful gas fireplace with stone surround plus built in display cabinets/lighting on each side and tons of natural light flows through the large windows and the view is breathtaking. Off the kitchen is a huge walk-in pantry/cabinets and countertops, half bath, mud room/huge storage closet leading to the oversized 2 car garage where there are tons of anchored tool/utility cabinets/drawers that will stay. There's even outlets inside the cabinets to easily charge your tools. Off the garage is a large (enclosed with a privacy fence) 13'x23' concrete patio that holds the propane tank, HVAC, etc. Above the garage is a bonus room with additional storage. This room has its own mini split heat pump for comfort. Down the hall off the kitchen is one of the four master suites, ALL having en suite baths with full linen closets. The large main level laundry room has lots of cabinets and countertops, as well as a place to hang clothing as you go. The two master bedrooms on the main level both have walk-in tiled showers/double shower fixtures & an operable crank out window for natural light, double vanities, tiled floors, shaker cabinets/soft close and granite tops, separate water closets, HUGE walk-in closets with lots of custom built shelves and features. Both bedrooms have direct private access to the expansive composite deck with aluminum white railing for lack of maintenance. There are absolute gorgeous views from every room on the main and lower level. Off the great room you will find all the outdoor gathering space you will need and its mostly covered and even has side curtains for the chilly evenings. Oversized decks make it excellent for gathering, playing games (corn hole) and enjoying all the outdoor features of this home including the abundant wildlife, beautiful views or watching everyone enjoy the water from the 2 slip covered floating dock with a fixed walkway that rarely needs any adjustment and includes the 2 hydrologist lifts and a touchless cover. The left boat lift is setup for a v-hull wake boat and the right is for a Tritoon. Lifts and touchless cover will stay. The open staircase leads to the lower level where you will find 10' ceilings throughout, a large galley style wet bar/full size refrigerator, huge room for entertainment and recreation with a lighted locking display case. Down the hall is a nice size bedroom with beautiful lake views and is located across the hall from the shared hall full bath with tub/shower combo. Next is the 3rd Master bedroom with full en suite bath and still gorgeous views of Norris Lake and spacious closet. At the other end of the home is the 4th Master bedroom with full en suite bath and once again gorgeous views of Norris Lake. There is also a large area with a small garage door that opens to the concrete path that leads to the lake. All the garage doors are urethane extra insulated for energy efficiency. This room is huge and holds a chest type freezer, an upright freezer and a standalone ice maker. On the other side is another huge storage area that has the second laundry area, hvac unit, whole house water softener system as well as the reverse osmosis water system. Buyer/Buyer's Agent to verify ALL information to their satisfaction prior to closing.

Additional Information

Acres
0.76
Amenities
Boat Ramp, Other
HOA Frequency
Yearly
HOA Fee
$150
Appliances
Dishwasher, Disposal, Microwave, Refrigerator, Washer, Dryer, Tankless Water Heater, Gas Range
Basement
Yes
Construction
Frame, Vinyl Siding, Fiber Cement
Cooling
Ceiling Fan(s), Central Air
Exterior Features
Dock, Prof Landscaped, Windows - Vinyl, Boat - Ramp, Gas Grill
Fireplace
Yes
Floors
Carpet, Tile, Vinyl, Hardwood
Garage
Attached, Basement, Main Level, Off Street, Garage Door Opener
Living Area
5,352
Lot Description
Waterfront, Rolling Slope, Irregular Lot, Lake/Water Access
Style
Traditional
View
Lake, Mountain View, Country Setting
Year Built
2019

Mortgage Calculator

Amount of Loan
Annual Interest Rate
%
Term of Loan
Years

Does not include any taxes or fees.
Please consult a financial professional.
Calculator source: Real Geeks

Agent: N. Marie Ayers |

Office: Ridge Real Estate LLC |

Selling Office: .