1670 Rarity Bay Pkwy, Vonore, TN 37885
- $2,485,000
- 6
- BD
- 6
- BA
- 4,758
- SqFt




- Sold Price
- $2,485,000
- List Price
- $2,485,000
- Closing Date
- Aug 13, 2026
- MLS#
- 1346955
- Status
- CLOSED
- Type
- Single Family Residential
- City
- Vonore
- County
- Loudon
- Bedrooms
- 6
- Bathrooms
- 6
- Living Area
- 4,758
- Year Built
- 2022
- Subdivision
- Rarity Bay
Property Description
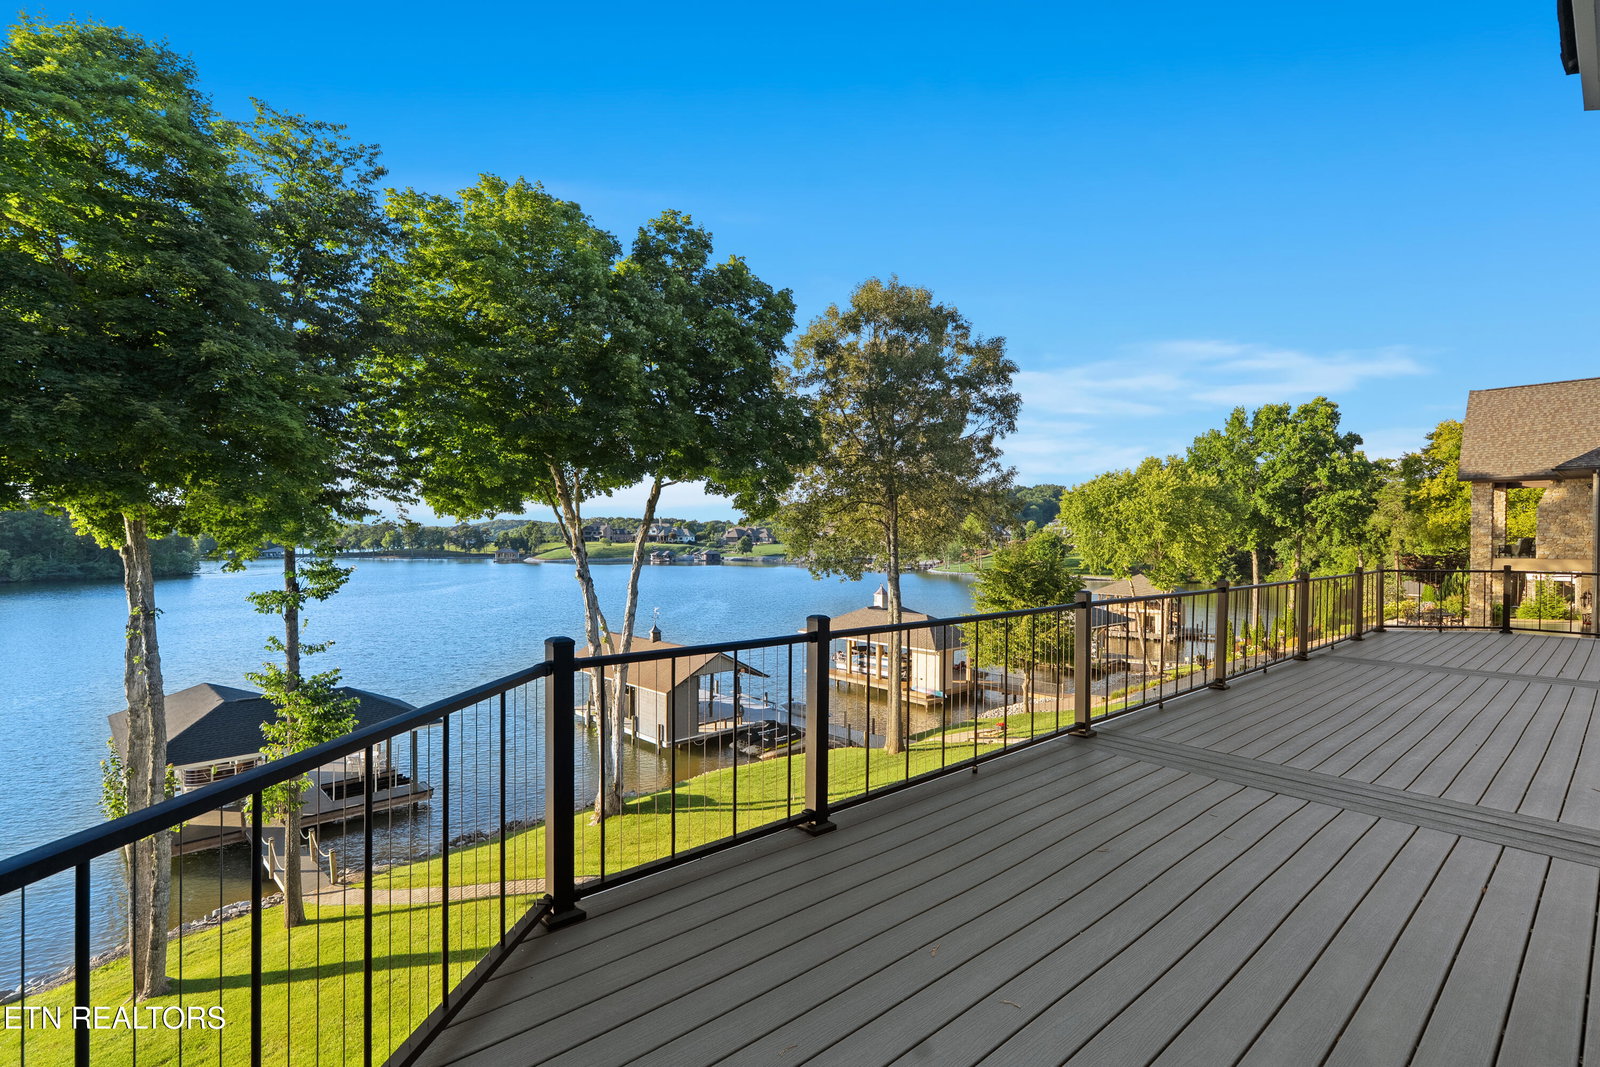
Built in 2022 and used only as a second home, this exceptional waterfront residence offers a rare opportunity to own what feels like a brand-new custom luxury home. Meticulously maintained and rarely occupied, the property showcases the quality, craftsmanship, and attention to detail of a high-end custom build without the wait, expense, or uncertainty of new construction. From the moment you arrive, the home's stunning full natural stone exterior, paver driveway, oversized three-car garage, and beautifully landscaped grounds set it apart from anything else on the market. Adding to the home's functionality is a spacious lower-level garage and workshop area, providing exceptional space for storage, hobbies, lake toys, golf carts, or a dedicated workshop. Perfectly positioned on Tellico Lake, the property was designed to capture breathtaking water views while providing an effortless blend of luxury, comfort, and functionality. Inside, expansive Pella windows and sliding doors flood the home with natural light while framing panoramic lake views. The open-concept floor plan features soaring ceilings, extensive custom millwork, engineered hardwood flooring, designer lighting, and six beautifully appointed full bathrooms. The gourmet kitchen is equipped with high-end appliances, custom cabinetry, and elegant countertops, creating a space that is equally suited for everyday living and entertaining. The main-level owner's suite serves as a private retreat overlooking the lake and features a spa-inspired bath along with custom-designed walk-in closets. Throughout the home, Hunter Douglas blinds, including multiple automated shades, add both convenience and sophistication. Outdoor living is every bit as impressive as the interior. An expansive Trex deck provides the perfect setting for entertaining or simply enjoying the waterfront scenery, while the lower-level covered patio features an outdoor kitchen complete with a grill, sink, and refrigerator. A gentle walk leads to the private covered dock with deep-water access, a boat lift, and two Sea-Doo lifts, making it easy to enjoy everything Tellico Lake has to offer. Additional features include gutter guards, lake-fed irrigation, professional landscaping, premium finishes throughout, and a dock equipped with both a boat lift and two Sea-Doo lifts. As an added bonus, a $30,000 golf membership to Rarity Bay Country Club is included at no additional cost. The boat, golf cart, and select furnishings are also negotiable, offering the opportunity to begin enjoying the lake lifestyle immediately. This is a rare opportunity to own one of Tellico Lake's premier waterfront properties, where like-new construction, luxury finishes, exceptional outdoor living spaces, and an unbeatable location come together to create an extraordinary living experience.
/u.realgeeks.media/anniemaloney/IMG_1968.jpeg)
Additional Information
- Acres
- 0.30
- Amenities
- Tennis Court(s), Clubhouse, Security, Storage, Boat Ramp, Recreation Facilities, Golf Course, Lake/Water Access, Pool
- HOA Frequency
- Yearly
- HOA Fee
- $1,212
- Appliances
- Dishwasher, Disposal, Microwave, Range, Refrigerator, Washer, Dryer, Gas Cooktop
- Basement
- Yes
- Construction
- Frame, Stone
- Cooling
- Ceiling Fan(s), Central Air, Zoned
- Exterior Features
- Dock, Prof Landscaped, Irrigation System, Gas Grill
- Fireplace
- Yes
- Floors
- Carpet, Tile, Hardwood
- Garage
- Main Level, Garage Door Opener
- Living Area
- 4,758
- Lot Description
- Waterfront, Cul-De-Sac, Golf Community, Lake/Water Access
- Style
- Traditional
- View
- Lake
- Year Built
- 2022
Mortgage Calculator
Agent: Sam Allen |
Office: Allen Realty |
Selling Office: .