3524 Rankin Ferry Loop, Louisville, TN 37777
- $1,260,000
- 4
- BD
- 4
- BA
- 3,319
- SqFt






- Sold Price
- $1,260,000
- List Price
- $1,300,000
- Closing Date
- Apr 22, 2026
- MLS#
- 1333364
- Status
- CLOSED
- Type
- Single Family Residential
- City
- Louisville
- County
- Blount
- Bedrooms
- 4
- Bathrooms
- 4
- Living Area
- 3,319
- Lot Size
- 44,867
- Year Built
- 2020
- Subdivision
- Jackson Bend
Property Description
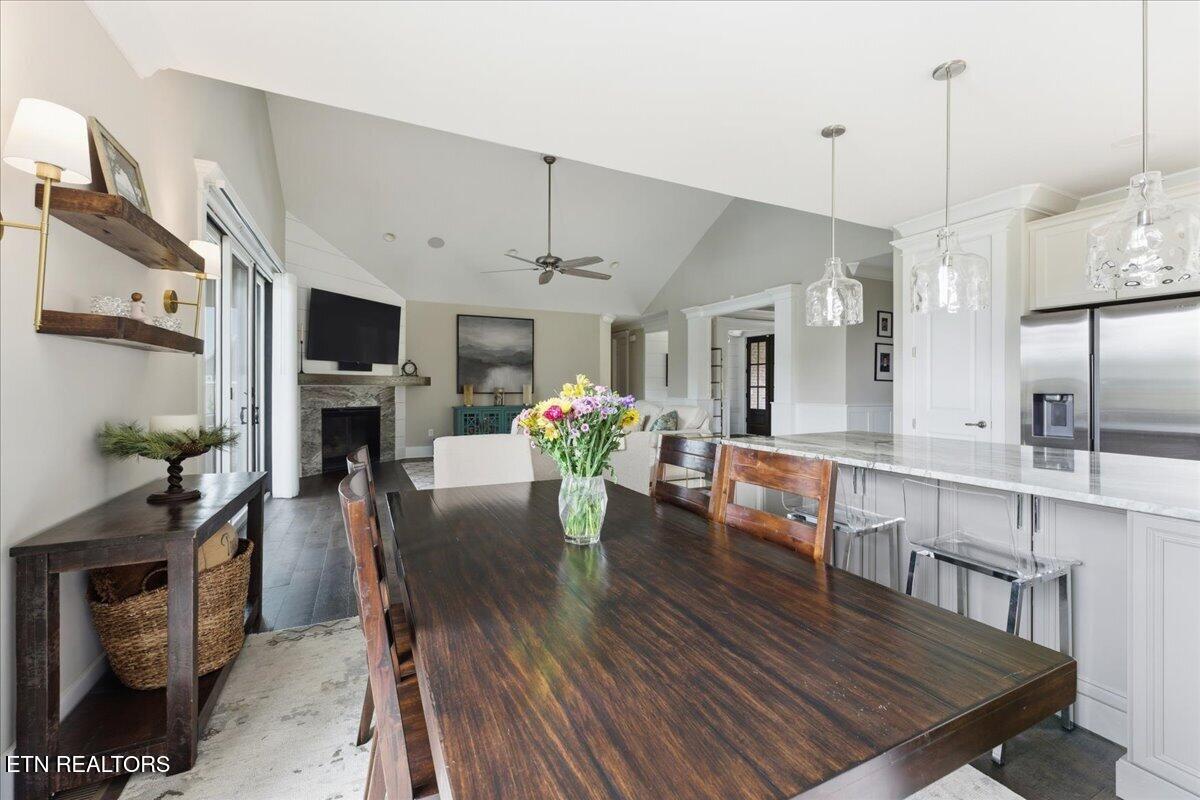
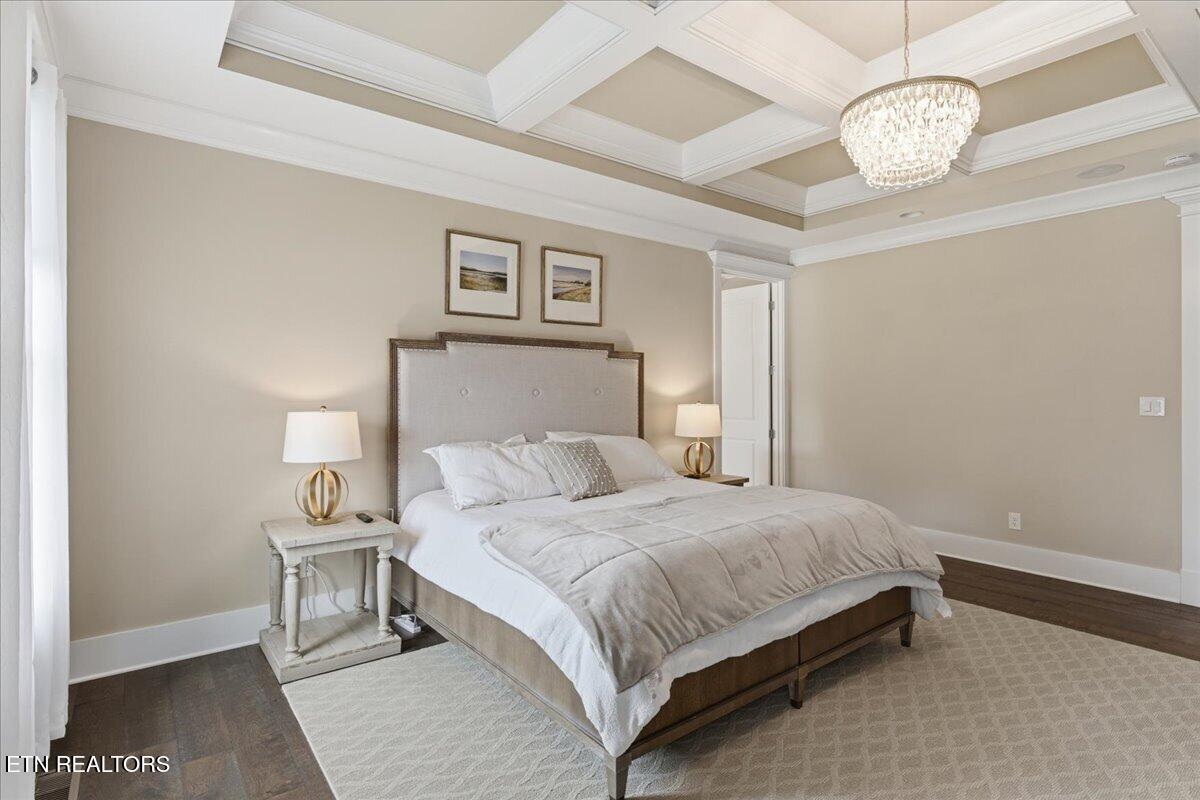
No, it's not an April Fool's Day Joke! We are back on the market! Buyers can't come up with the cash for the downpayment on their jumbo loan. . . . IMPECCABLE 1.5 Story Craftsman style home, built in 2019, perched on a beautiful LEVEL ACRE with IN-GROUND SALINE POOL (15.5' x 35'), Gazebo, VAULTED SCREENED PORCH (11.5' x 21') & Deck! Located off Topside Road in Louisville in prestigious Jackson Bend subdivision with LAKE ACCESS! COMMUNITY BOAT RAMP & DOCK (no slips)! Spend your days kayaking, cruising to games with the Vol Navy, or fishing your days away! 4 BR 4 BA home: 3 BR + 3 BA + Laundry + 3-Car Garage on Main. 4th BR or Bonus with Full Bath Upstairs (714 sq ft). Gourmet Kitchen OPEN to Vaulted Great Room with Gas Fireplace OPEN to Formal Dining Room! Large Island with Bar Seating, Granite Counters, Stainless Appliances, Designer Backsplash, Under Cabinet Lighting & Toe Kick Lighting. Entire home is LOADED with EXTENSIVE TRIM, Molding, Coffered Ceilings & Shiplap Accents! ***STUNNING*** All bedrooms are spacious with designated private baths. Primary bath has 2 sinks, walk-in tiled shower, soaking tub & Tailored Walk-in Closet! 3-CAR GARAGE THAT IS SURE TO IMPRESS: Custom garage floor, cabinets & wall organizers by Premier Garage! DREAMY!!!! Irrigation, security system. 3 miles to Louisville Landing Marina where you can rent a boat slip. PARADISE AWAITS! Make it Yours!
/u.realgeeks.media/anniemaloney/IMG_1968.jpeg)
Additional Information
- Acres
- 1.03
- Amenities
- Boat Ramp, Lake/Water Access
- HOA Frequency
- Quarterly
- HOA Fee
- $195
- Appliances
- Dishwasher, Microwave, Range, Refrigerator, Self Cleaning Oven, Tankless Water Heater, Gas Cooktop
- Construction
- Brick, Shingle Siding
- Cooling
- Ceiling Fan(s), Central Air
- Exterior Features
- Irrigation System
- Fireplace
- Yes
- Floors
- Carpet, Tile, Hardwood
- Garage
- Attached, Main Level, Garage Door Opener, Garage Faces Side
- Living Area
- 3,319
- Lot Description
- Lake/Water Access
- Lot Dimensions
- 229 x 220
- Style
- Traditional, Craftsman
- View
- Country Setting
- Year Built
- 2020
Mortgage Calculator
Agent: Carrie Dougherty |
Office: Realty Executives Associates |
Selling Office: .