1943 Chiswick Rd, Knoxville, TN 37922
- $1,405,000
- 4
- BD
- 4
- BA
- 4,000
- SqFt




- Sold Price
- $1,405,000
- List Price
- $1,399,000
- Closing Date
- May 08, 2026
- MLS#
- 1335679
- Status
- CLOSED
- Type
- Single Family Residential
- City
- Knoxville
- County
- Knox
- Bedrooms
- 4
- Bathrooms
- 4
- Living Area
- 4,000
- Year Built
- 2000
- Subdivision
- Emerson Park Of Whittington Creek
Property Description
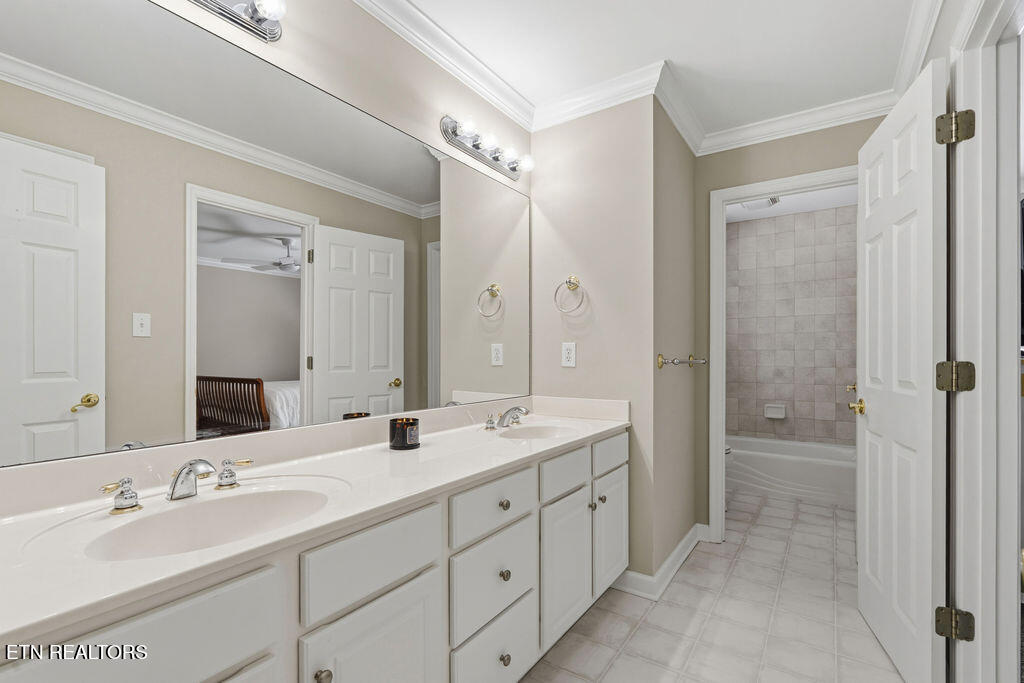
OPEN HOUSE 4/8 FROM 3-5:30PM Welcome to 1943 Chiswick Rd--where timeless elegance meets resort-style living in the heart of Knoxville. Tucked away on a quiet cul-de-sac in one of the area's most desirable neighborhoods, this all-brick, approximately 4,000 sq ft home offers 4 bedrooms, 3.5 baths, and an exceptional blend of classic architecture, modern updates, and unbeatable community amenities--all just moments from the water. From the moment you arrive, the stately façade and grand columned entry make a lasting impression. Inside, a dramatic two-story foyer with rich hardwood floors, custom millwork, and abundant natural light sets the tone for the home's refined yet welcoming feel. The main level features both formal and casual living spaces, including a beautifully appointed dining room, a versatile front room ideal for a home office or sitting area, and a spacious living room with built-ins and a fireplace. Plantation shutters throughout add both charm and privacy. The updated kitchen is the heart of the home, showcasing white cabinetry, quartz countertops, stainless steel appliances, double ovens, a large island, and a walk-in pantry. It opens seamlessly to the breakfast area and living space--perfect for entertaining. Upstairs, generously sized secondary bedrooms provide comfort and flexibility, while the oversized bonus room offers the perfect space for a media room, playroom, or home gym. The primary suite is a true retreat, featuring vaulted ceilings, a fireplace, a spa-like en suite bath with dual vanities, soaking tub, separate shower, and an expansive walk-in closet. Step outside and experience your own private oasis. The backyard is designed for both relaxation and entertaining, complete with a beautifully landscaped pool, water feature, hot tub, expansive patio, and pool house--all surrounded by mature trees and a fenced yard for privacy. A screened-in porch offers the perfect place to enjoy it year-round. Additional highlights include a tankless water heater, spacious laundry room, and a pristine garage with finished flooring. Beyond the home, the lifestyle continues. Enjoy a pickleball court just steps away in the cul-de-sac, sidewalks for walking, and a vibrant community center featuring a pool, playground, tennis courts, and covered gathering spaces. Active neighborhood events, swim and tennis teams, and weekly food trucks create a true sense of community. Located just minutes from the lake, this home offers not only luxury and comfort--but also convenience and connection to everything Knoxville has to offer.
/u.realgeeks.media/anniemaloney/IMG_1968.jpeg)
Additional Information
- Acres
- 0.33
- Amenities
- Tennis Court(s), Playground, Clubhouse, Pool
- HOA Frequency
- Monthly
- HOA Fee
- $100
- Appliances
- Dishwasher, Disposal, Range, Self Cleaning Oven
- Construction
- Brick
- Cooling
- Ceiling Fan(s), Central Air, Attic Fan
- Exterior Features
- Prof Landscaped
- Fireplace
- Yes
- Floors
- Carpet, Tile, Hardwood
- Garage
- Attached, Garage Door Opener
- Living Area
- 4,000
- Lot Description
- Cul-De-Sac
- Lot Dimensions
- 89.46 x 164.35 x IRR
- Style
- Traditional
- Year Built
- 2000
Mortgage Calculator
Agent: Cole Edwards |
Office: Realty Executives Associates |
Selling Office: .