1244 Gettysvue Way, Knoxville, TN 37922
- $1,762,500
- 4
- BD
- 5
- BA
- 6,091
- SqFt




- Sold Price
- $1,762,500
- List Price
- $1,785,000
- Closing Date
- May 05, 2026
- MLS#
- 1321176
- Status
- CLOSED
- Type
- Single Family Residential
- City
- Knoxville
- County
- Knox
- Bedrooms
- 4
- Bathrooms
- 5
- Living Area
- 6,091
- Year Built
- 1996
- Subdivision
- The Racquet Club At Gettysvue
Property Description
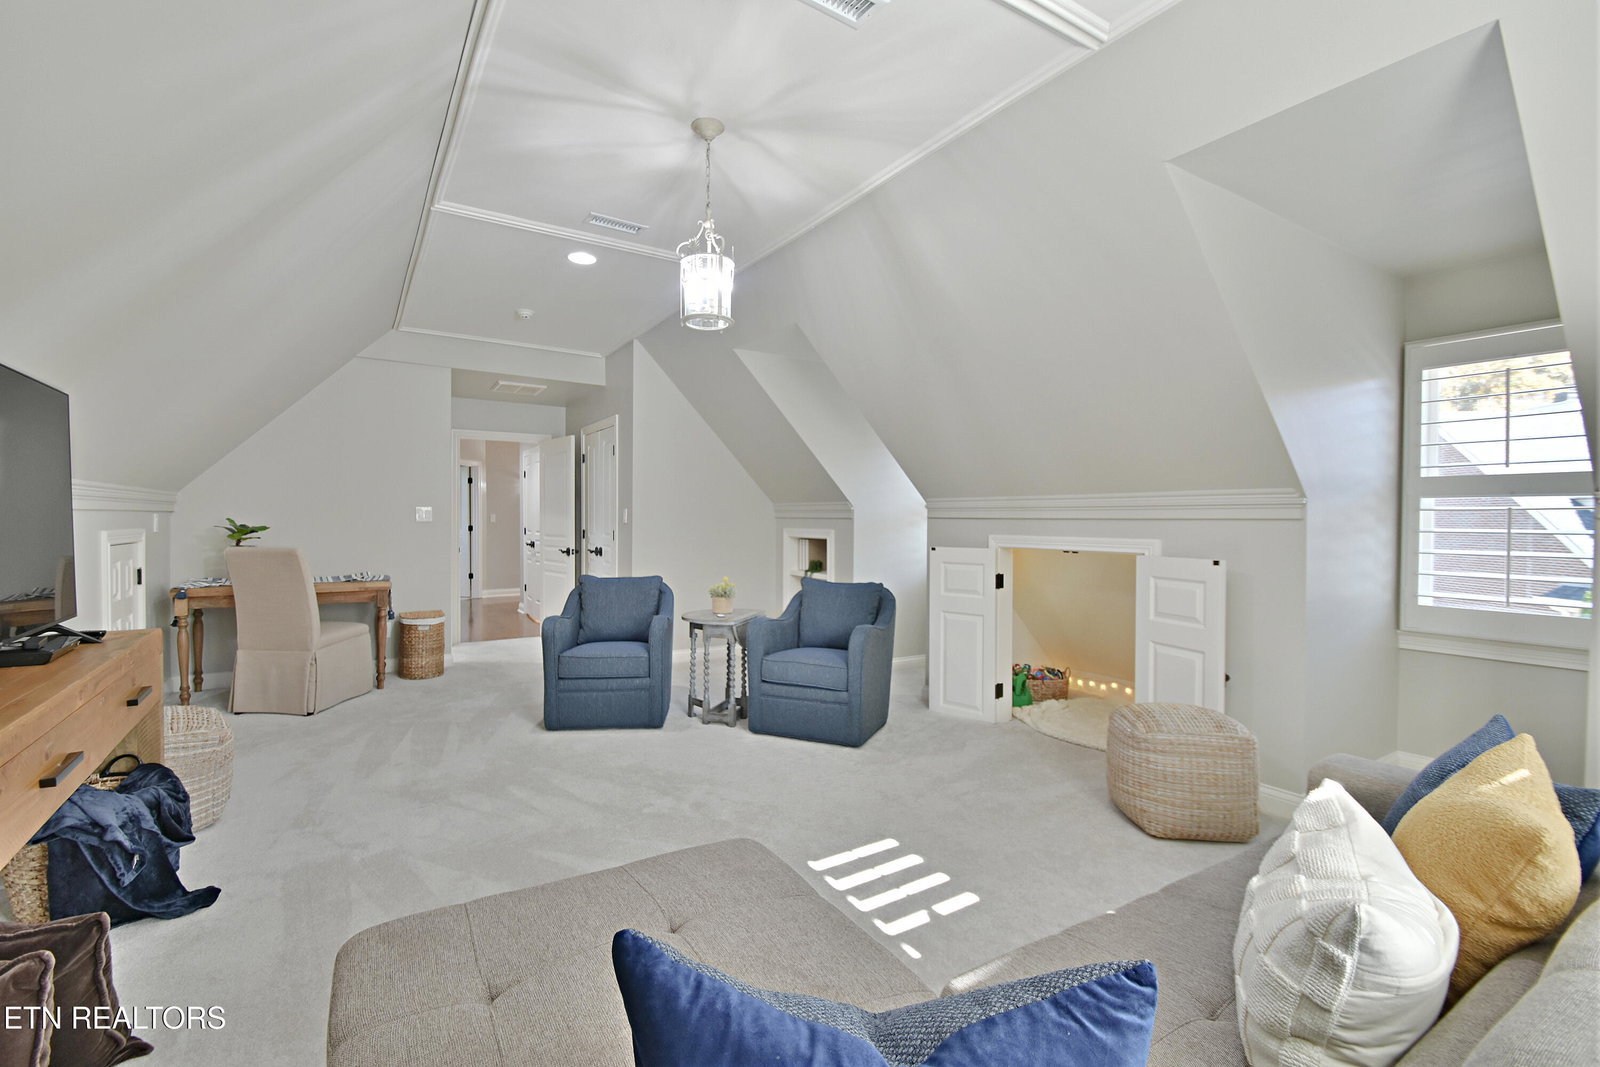
Experience timeless elegance in this custom-built home nestled in the heart of Gettysvue. Meticulously maintained and brimming with character, this residence offers refined architectural details including graceful archways, transom windows, and custom built-ins. The gourmet kitchen is a chef's dream—featuring a large center island, granite countertops, designer tile backsplash, and premium stainless steel appliances. A cozy keeping room with a corner fireplace creates the perfect setting for relaxed entertaining. Expansive covered porches on both the main and lower levels invite year-round enjoyment and scenic views. The main-level primary suite is a serene retreat with a spa-like bath showcasing dual vanities, a soaking tub, separate shower, and an oversized walk-in closet. Gleaming hardwood floors flow throughout the main level, complementing the inviting great room with its elegant fireplace and custom built-in bookcases. The finished lower level offers a versatile living space—ideal for guests or extended family—with a fifth bedroom, office, coffered ceilings, fireplace, walk-in workout and spa room, abundant storage, and a BeDry lifetime waterproofing warranty. Enjoy resort-style living with a mandatory social membership at Gettysvue Country Club, offering an Olympic-sized pool, children's pool, tennis courts, and a vibrant clubhouse with a bar and grill. This home is located in the heart of West Knoxville near top-rated schools, shopping, and easy access to Pellissippi Parkway.
/u.realgeeks.media/anniemaloney/IMG_1968.jpeg)
Additional Information
- Acres
- 0.14
- Amenities
- Tennis Court(s), Playground, Clubhouse, Other, Golf Course, Pool
- HOA Frequency
- Quarterly
- HOA Fee
- $140
- Appliances
- Dishwasher, Disposal, Microwave, Range, Refrigerator, Other, Gas Cooktop
- Basement
- Yes
- Construction
- Brick, Other
- Cooling
- Central Air
- Exterior Features
- Prof Landscaped, Irrigation System
- Fireplace
- Yes
- Floors
- Carpet, Slate, Tile, Hardwood
- Garage
- Attached, Main Level, Other, Garage Door Opener
- Living Area
- 6,091
- Lot Description
- Rolling Slope
- Style
- Traditional
- View
- Country Setting
- Year Built
- 1996
Mortgage Calculator
Agent: Billy Houston |
Office: Billy Houston Group, Realty Executives |
Selling Office: .