1968 E Millers Cove Rd, Walland, TN 37886
- $4,287,500




- Sold Price
- $4,287,500
- List Price
- $5,250,000
- Closing Date
- Jul 20, 2026
- MLS#
- 1337439
- Status
- CLOSED
- Type
- Land
- City
- Walland
- County
- Blount
- Lot Size
- 14,461,920
Property Description
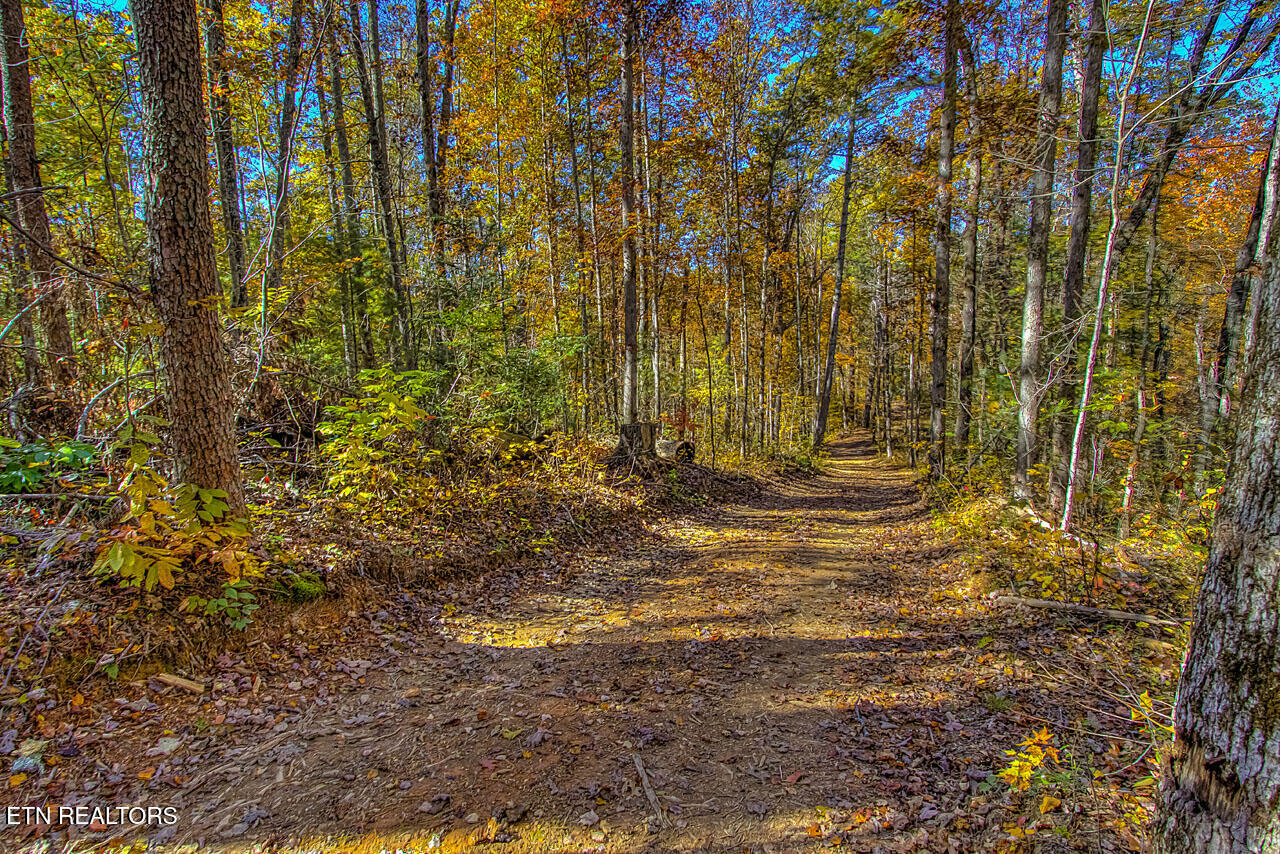
332 gorgeous wooded acres located across from Blackberry Mountain Resort with all the best features the mountains of E Tennessee have to offer. Over 100 acres of the 332 is rolling terrain with excellent sandy/loam/clay soil conditions. Miles of roads installed throughout pristine serene old-growth hardwood forest teeming with wildlife. Beautiful mountain streams with several springs and tributary streams. A large spring-fed pond with professionally installed earthen dam and overflow pipe system. Spectacular ridge top views of the Smoky Mountains. Views of the Blackberry/Three Sister's Mountain from the valley. Numerous large, cleared areas with wildlife food plots. Over 3,500 feet of road frontage on E Millers Cove Rd on the north side. Approximately ½ mile border with the Foothills Parkway on the south side. Manicured trails installed all throughout the property. Blount County R-2 low density residential zoning: one single family dwelling of any size for every five acres land. A once-in-a-lifetime property magnificently isolated for a measure of privacy that you'll truly appreciate. Only 8 miles to Pigeon Forge, 12 miles to Maryville, only 18 miles away from Knoxville's McGee Tyson Airport and only a 20-minute drive from the splendor of the Great Smoky Mountains National Park. Additional adjoining acreage is available; a total of 916 acres. A seven bedroom lodge with 174 acres is also for sale- see 2050 E Millers Cove Rd Walland. Guided tours provided to qualified buyers. Access by appointment only. Motivated sellers!
/u.realgeeks.media/anniemaloney/IMG_1968.jpeg)
Additional Information
- Acres
- 332
- Lot Description
- Pond on Lot, Creek, Wooded, Rolling
- Lot Dimensions
- 5500'x3000' IRR
- View
- Mountain View
- Zoning
- Zoned Residential
Mortgage Calculator
Agent: David M Connors |
Office: ReMax First |
Selling Office: .