309 Pinnacle Dr, Gatlinburg, TN 37738
- $1,600,000
- 5
- BD
- 6
- BA
- 3,722
- SqFt




- Sold Price
- $1,600,000
- List Price
- $1,695,900
- Closing Date
- Sep 05, 2025
- MLS#
- 3256778
- Status
- CLOSED
- Type
- Single Family Residential
- City
- Gatlinburg
- County
- Sevier
- Bedrooms
- 5
- Bathrooms
- 6
- Living Area
- 3,722
- Lot Size
- 44,431
- Year Built
- 2025
- Subdivision
- Pinnacle
Property Description
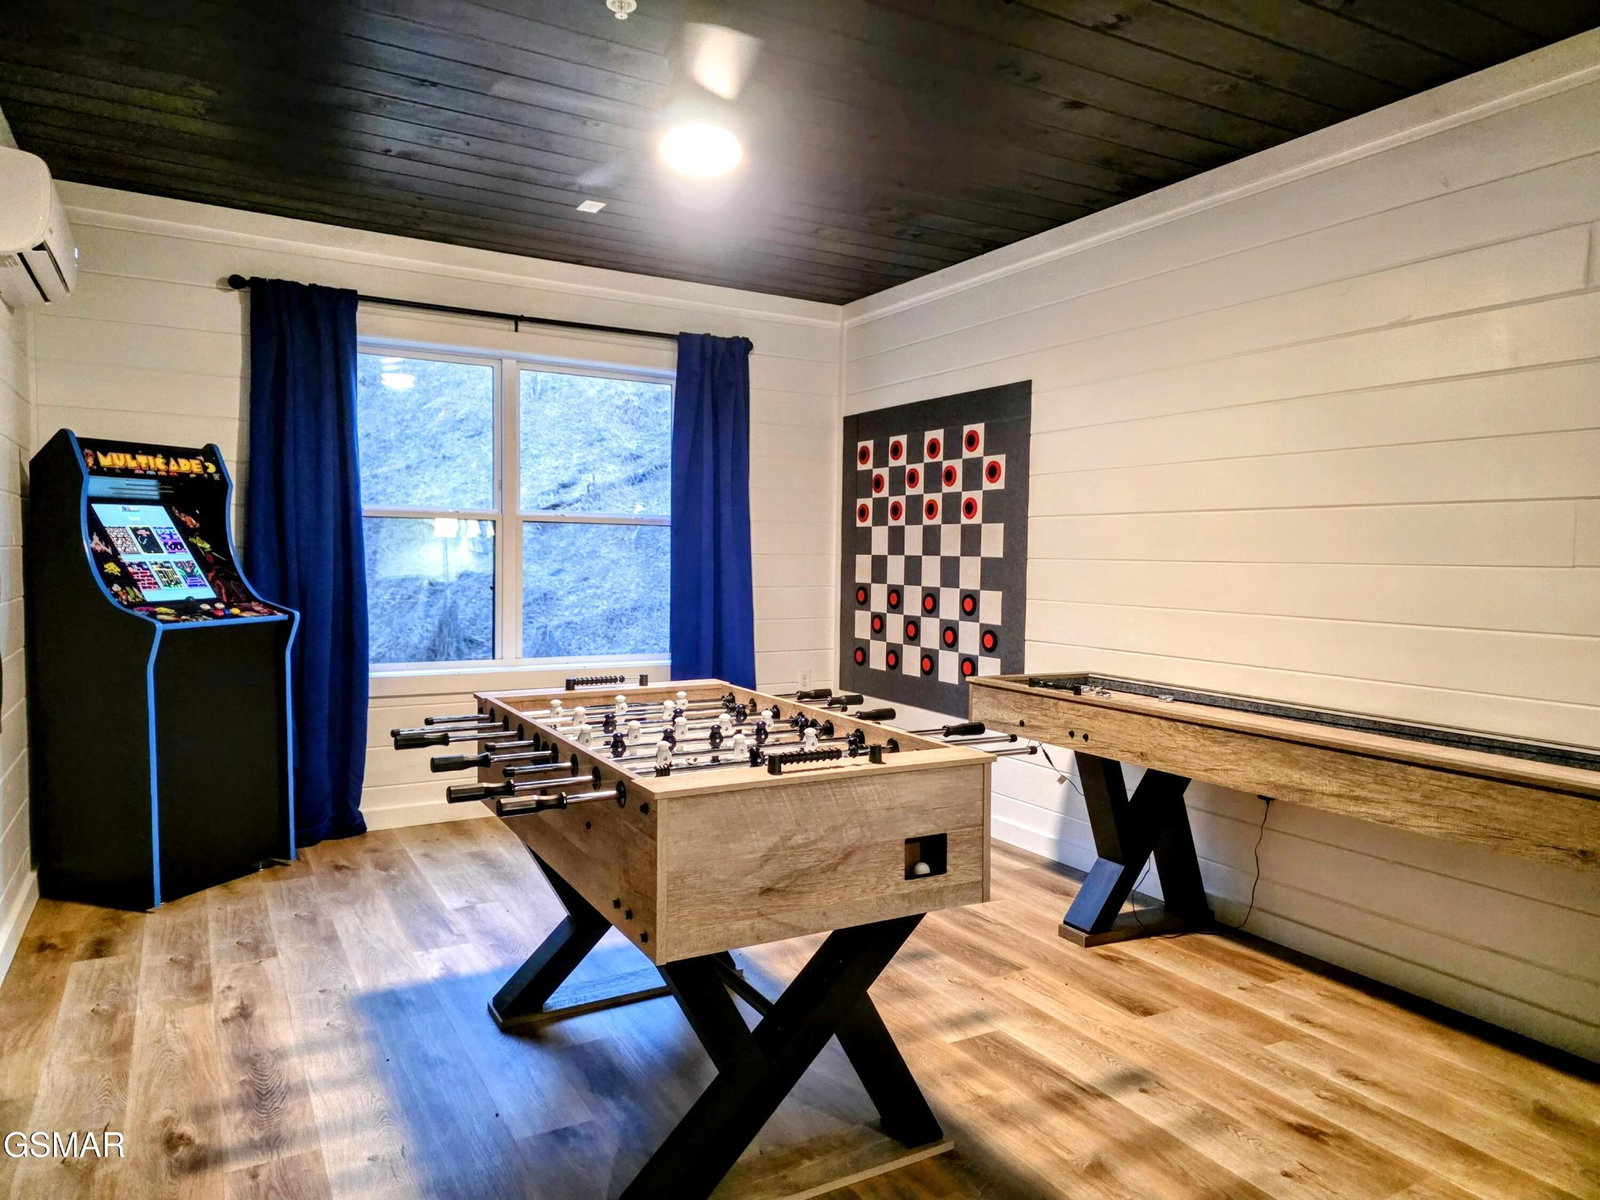
PROJECTED CAP RATE 7.3-7.7%! OVER $95,000 ALREADY BOOKED AND IT ONLY STARTED TAKING BOOKINGS IN MARCH! YEARLY REVENUE EXPECTED TO BE $225,000+! BEHOLD THE PINNACLE OF NEWLY-BUILT CABINS in Gatlinburg, TN With MAJESTIC VIEWS of THE GREAT SMOKY MOUNTAINS, DOWNTOWN GATLINBURG, ANAKEESTA AND MORE! There is Nothing Left Wanting at this 5 Bedroom 5 1/2 Bath POOL CABIN where Every Detail Was Planned and Executed to Perfection and No Expense Was Spared! Built on More Than an Acre, You Will OWN YOUR VIEW having Piece of Mind that it Will Not Be Blocked! Appropriately Named ''Bearfoot Lodge'', You will notice REAL BEAR PRINTS In The Driveway from ''The Locals'' during construction! With Floor to Ceiling Windows on Every Level, You Might Even Get a ''Close Encounter''! Aside From Viewing Wildlife, You will have Incredible Mountain Views From All 4 Levels!! Each of 3 Decks Will Give You All The Feels, from sitting Fireside on the Upper, Cozy Deck to Soaking in the Hot Tub on the Middle, Tranquility Deck, or just Relaxing on the Lowest, Lounging Deck. The Interior is Adorned with Luxury and All High-End Fixtures and Finishes. In the Kitchen, You will find Quartz Countertops alongside Top of the Line Cabinetry with Soft-Close Doors & Drawers, as well as an All GE Appliance Suite. The 10-Person Dining Table is A Solid Piece of Tiger Maple, Custom-Made By The Amish! The Living Room features 22-Foot Ceilings with Windows Galore Allowing Ample, Natural Light, as well as One of Two Gas-Burning Fireplaces! You will also Enjoy Two, Vintage Leather Couches, in addition To Two Velvet-Tufted Swivel Chairs for Plenty of Room for Entertaining And/Or Relaxation! Along with a Master and Full Bath On The Main, the Upper Level Contains 2 More Bedrooms, Each with Private Baths! On the Lower Level, You will come to the Expansive, Recreation Room. In Addition to another Ensuite Bedroom and BUNK ROOM, You will find a Second Living Space along with a Pool Table and Game Table!

Additional Information
- Acres
- 1.02
- Appliances
- Dishwasher, Dryer, Cooktop, Electric Range, Microwave, Refrigerator, Oven, Washer
- Basement
- Crawl Space, Full, Finished, Exterior Entry, Walkout, Other
- Cooling
- Central Air, Electric, Other
- Exterior Features
- Gas Grill
- Living Area
- 3,722
- Lot Dimensions
- N/A
- Style
- Contemporary
- Topography
- Other, Sloped, Views
- View
- City, Mountain(s), Trees/Woods
- Year Built
- 2025
Mortgage Calculator
Agent: Delores White | deloresawhite@cs.com
Office: Colonial Real Estate, Inc | 8654533333
Selling Office: eXp Realty.
Information Is Believed To Be Accurate But Not Guaranteed. Some or all listings may or may not be listed by the office/agent presenting these featured properties. Copyright 2026 MTRMLS, Inc. RealTracs Solutions.