2812 Tallgrass Lane, Knoxville, TN 37932
- $635,000
- 4
- BD
- 3
- BA
- 2,860
- SqFt




- Sold Price
- $635,000
- List Price
- $659,000
- Closing Date
- Aug 04, 2026
- MLS#
- 1348364
- Status
- CLOSED
- Type
- Single Family Residential
- City
- Knoxville
- County
- Knox
- Bedrooms
- 4
- Bathrooms
- 3
- Living Area
- 2,860
- Year Built
- 2019
- Subdivision
- Hayden Hill S/D Phase 1c
- Occupancy
- Permanent Residence
Property Description
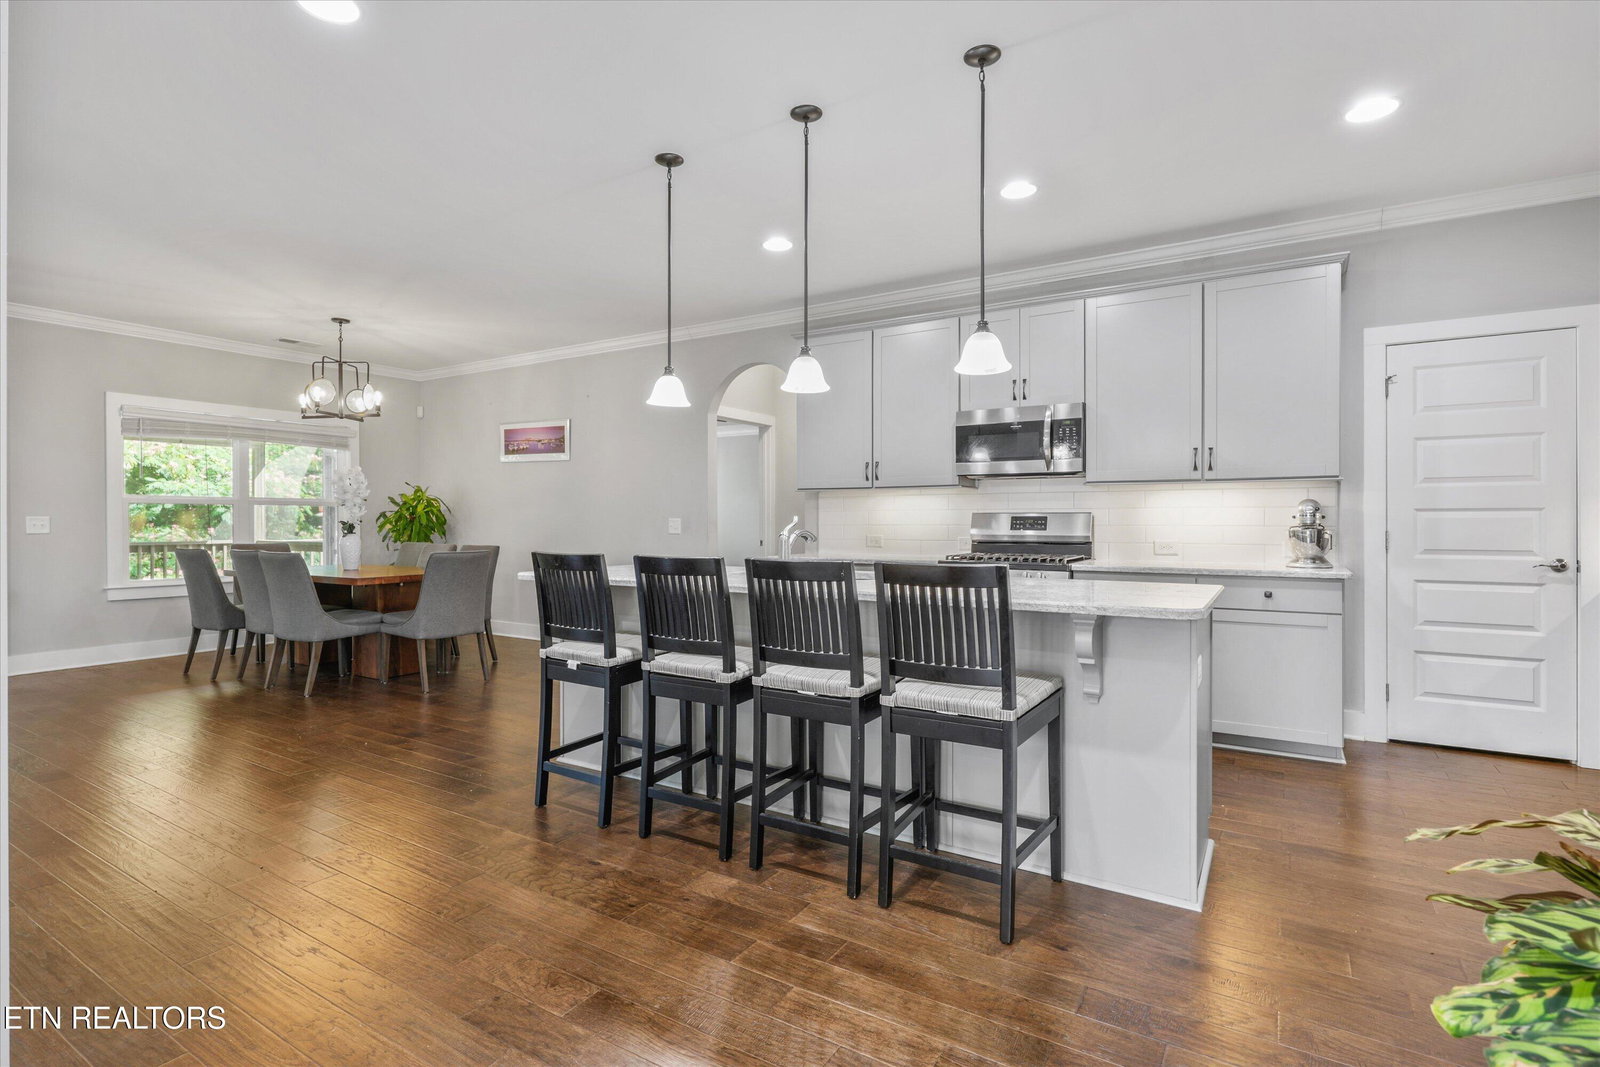
Nestled in Hayden Hills in the heart of Hardin Valley, this 4-bedroom, 3 full bath home offers the convenience of true main-level living with the flexibility today's buyers are looking for. The open-concept main level features a split 3-bedroom layout, arched entryways, a spacious kitchen with a large island, abundant cabinetry, and seamless flow into the living and dining areas. The primary suite is a standout with a large custom walk-in closet featuring built-ins and cabinetry, plus direct access to the main-level laundry room through the ensuite bath. Upstairs, you'll find a private fourth bedroom, full bath, and a huge walk-in attic offering exceptional storage or future expansion potential. Outside, the LEVEL backyard, wrought iron fencing, and oversized screened porch add even more to love, creating the perfect space to relax or entertain. The neighborhood offers a clubhouse, a pool, and a playground. Just minutes from Hardin Valley schools, shopping, dining, and Pellissippi Parkway, this home offers a rare combination of one-level living, flexible space, and room to grow. (Information is deemed reliable, but not guaranteed. Buyers should verify independently.)
/u.realgeeks.media/anniemaloney/IMG_1968.jpeg)
Additional Information
- Acres
- 0.19
- Amenities
- Playground, Clubhouse, Pool
- HOA Frequency
- Monthly
- HOA Fee
- $55
- Appliances
- Dishwasher, Disposal, Microwave, Range, Refrigerator, Self Cleaning Oven, Gas Cooktop, Gas Range
- Construction
- Brick, Frame, Wood Siding
- Cooling
- Ceiling Fan(s), Central Air
- Exterior Features
- Prof Landscaped, Windows - Vinyl
- Fireplace
- Yes
- Floors
- Carpet, Tile, Hardwood
- Garage
- Attached, Main Level, Garage Door Opener
- Living Area
- 2,860
- Lot Description
- Wooded
- Lot Dimensions
- 69.15 X 120.66 X IRR
- Style
- Craftsman
- View
- Country Setting
- Year Built
- 2019
Mortgage Calculator
Agent: Tracye Jahn |
Office: Southern Charm Homes |
Selling Office: .