205 Pebble Beach Pt, Knoxville, TN 37934
- $1,790,000
- 4
- BD
- 5
- BA
- 5,783
- SqFt




- Sold Price
- $1,790,000
- List Price
- $1,850,000
- Closing Date
- Aug 14, 2026
- MLS#
- 1346277
- Status
- CLOSED
- Type
- Single Family Residential
- City
- Knoxville
- County
- Knox
- Bedrooms
- 4
- Bathrooms
- 5
- Living Area
- 5,783
- Lot Size
- 23,516
- Year Built
- 2005
- Subdivision
- Fox Den
- Occupancy
- Permanent Residence
Property Description
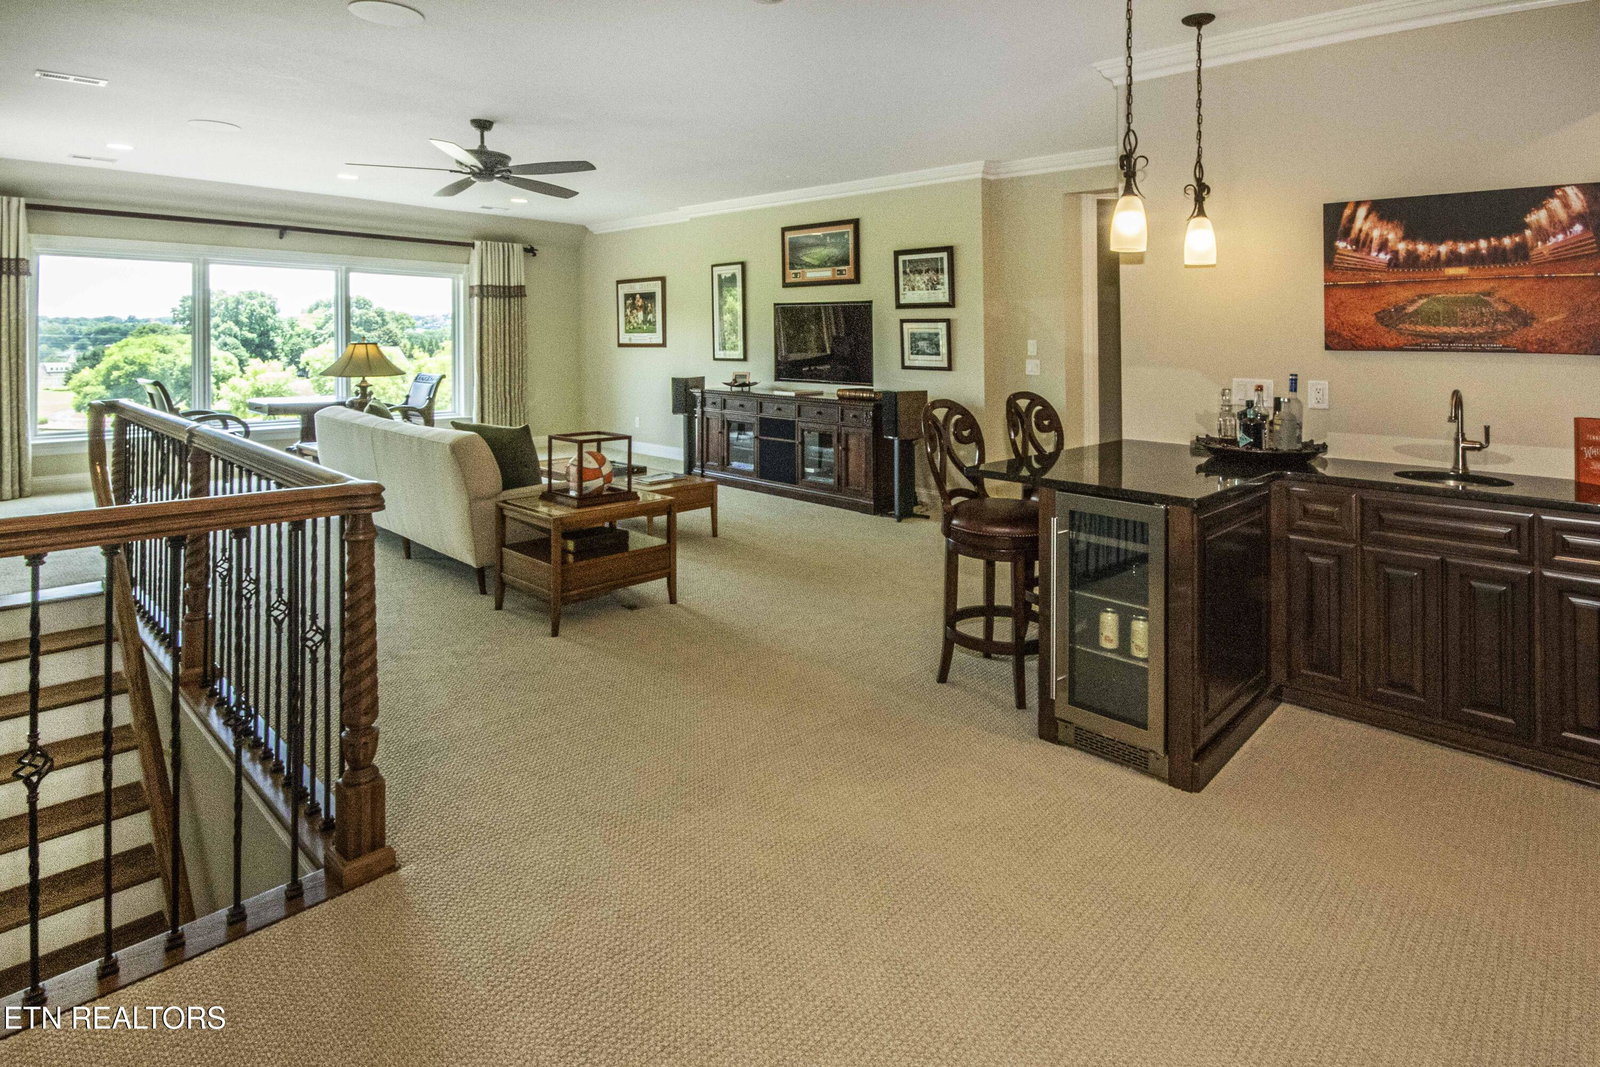
This beautifully renovated all-brick home in the heart of Farragut offers stunning views overlooking the #2 lake and green at Fox Den Golf Course, delivering both elegance and an exceptional lifestyle. Rich curb appeal sets the tone as you step into an inviting marble-floored foyer, flanked by a main-level office with French doors, custom built-ins, and extended moldings. The formal dining room and formal living room showcase new wide-plank white oak hardwood floors and towering ceilings, while the great room frames breathtaking golf course and mountain views through brand-new windows. The newly renovated chef's kitchen is a showpiece, featuring new granite countertops, a WOLF 36'' gas range, a wall 2oven unit with a speed oven, ASKO dishwasher, built-in SubZero refrigerator, center island with sink and breakfast bar, and a new butler's pantry. A stylish new half bath with custom cabinetry completes the main living area. The plush primary suite is also on the main level, offering trey ceilings, new windows, and a gorgeous fully renovated bathroom with travertine marble floors and shower, soaking tub, quartzite countertops, and a spacious custom closet with its own washer and dryer. Upstairs, a welcoming family room with custom built-ins and a wet bar with beverage refrigerator anchors the space, along with three additional bedrooms ~ each with its own private bathroom and a 2nd laundry room. Outdoor living is exceptional with a new flagstone patio featuring a built-in grill with granite tops and storage, plus an extended covered veranda with new railings and stone steps, all overlooking lush landscaping, mountain views, and the pristine green & water view. Additional features include a 3-car garage with finished floors and cabinetry, whole-house water filtration system, interior and exterior audio, built-in safe, and numerous recent updates including a 2021 roof, new gutters and exterior paint in 2025, tankless water heater in 2025, and three gas HVAC units. This dream home offers luxury, comfort, and unmatched views ~ don't miss your chance to make it yours!
/u.realgeeks.media/anniemaloney/IMG_1968.jpeg)
Additional Information
- Acres
- 0.54
- HOA Frequency
- Yearly
- HOA Fee
- $235
- Appliances
- Dishwasher, Disposal, Microwave, Refrigerator, Self Cleaning Oven, Tankless Water Heater, Gas Range
- Construction
- Block, Brick
- Cooling
- Central Air
- Exterior Features
- Prof Landscaped, Balcony, Irrigation System
- Floors
- Carpet, Hardwood, Marble
- Garage
- Main Level, Garage Door Opener, Garage Faces Side
- Living Area
- 5,783
- Lot Description
- Cul-De-Sac, Golf Course Front, Private
- Style
- Contemporary, Traditional
- View
- Mountain View, Golf Course
- Year Built
- 2005
Mortgage Calculator
Agent: Debbie G. Holloway |
Office: Gables & Gates, REALTORS |
Selling Office: .