828 Helton Rd, Maryville, TN 37804
- $848,000
- 4
- BD
- 5
- BA
- 5,422
- SqFt




- Sold Price
- $848,000
- List Price
- $999,900
- Closing Date
- Jun 01, 2026
- MLS#
- 1339531
- Status
- CLOSED
- Type
- Single Family Residential
- City
- Maryville
- County
- Blount
- Bedrooms
- 4
- Bathrooms
- 5
- Living Area
- 5,422
- Year Built
- 2004
- Subdivision
- Misty View
- Occupancy
- Permanent Residence
Property Description
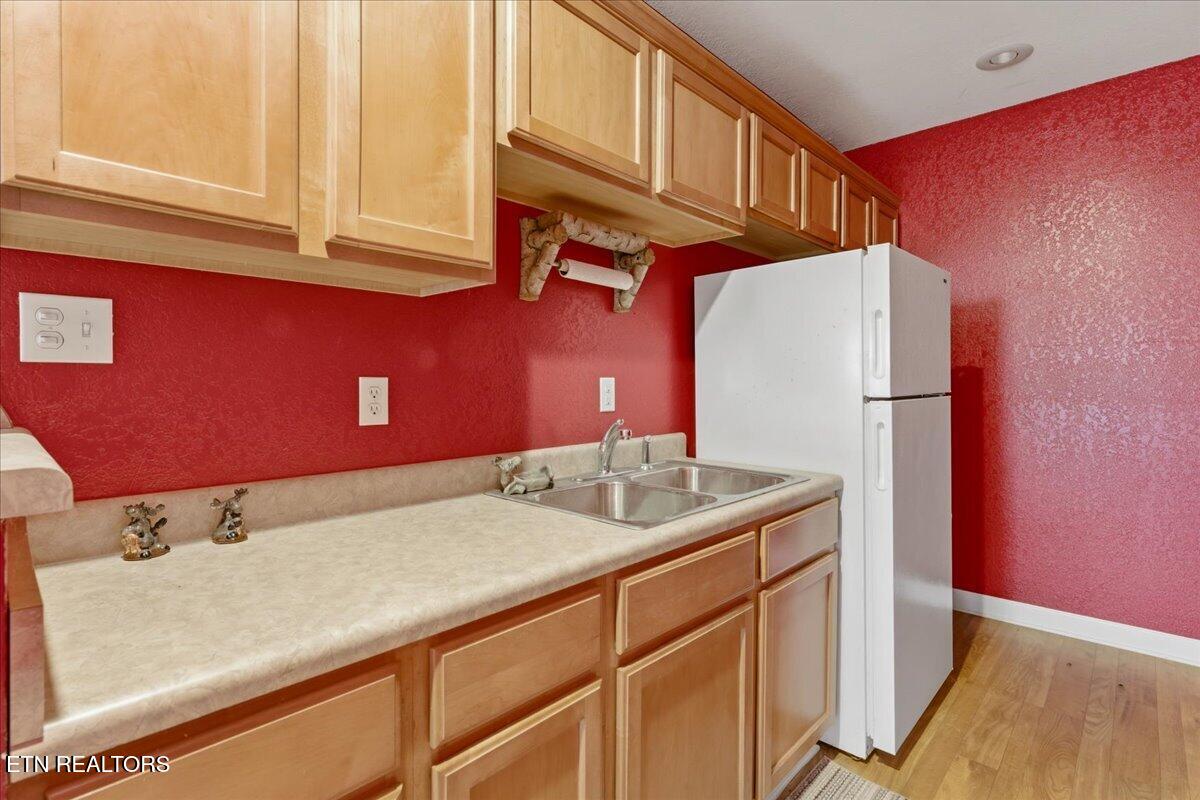
Stunning Estate on 3.53 Acres, with 649 feet of frontage on The Little River - in the Foothills of the Great Smoky Mountains! Welcome to your private East TN Retreat, starting with a meticulously maintained 5,422 SF Basement Rancher - designed for both everyday living and entertaining! Featuring 4 oversized bedrooms, (2 up & 2 down) each with its own private full bathroom and walk-in closet, so every guest or family member enjoys their own personal space and privacy. The oversized Primary Suite is a true sanctuary, featuring a walk-out sunroom with a private hot tub, where you can unwind while taking in peaceful views of this picturesque property. At the heart of the home, you'll find an enormous family / entertainment room complete with wet bar and pool table, making it the perfect gathering spot for friends and family. Other amenities include: 3-Car attached garage. Large Laundry room with sink. Maintenance-Free Composite Decking. 5 full bathrooms. HUGE 20' x 35' detached, heated & cooled garage / workshop - perfect for a RV, boat, cars, or additional storage. The Little River - known for top-tier trout fishing and Spring/ Summer recreation, like tubing, canoeing, & kayaking - provides a natural property line on 2 sides (649 feet) of this estate! This home is being sold totally furnished, with all bedroom, living room, rec room furnishings & furniture seen in the photos - conveying with the sale! There's a lot of beauty - both inside and outside of this home to appreciate, so come take it all in - and schedule Your Showing today!
/u.realgeeks.media/anniemaloney/IMG_1968.jpeg)
Additional Information
- Acres
- 3.53
- Appliances
- Dishwasher, Microwave, Range, Refrigerator, Self Cleaning Oven, Washer, Dryer
- Basement
- Yes
- Construction
- Brick, Block
- Cooling
- Ceiling Fan(s), Central Air
- Exterior Features
- Windows - Vinyl
- Fireplace
- Yes
- Floors
- Tile, Vinyl, Hardwood, Luxury Vinyl Plank
- Garage
- Attached, Detached, Garage Door Opener, RV Garage, RV Access/Parking, Garage Faces Side
- Living Area
- 5,422
- Lot Description
- Wooded, Rolling Slope, Irregular Lot, Private, Creek, River
- Style
- Traditional
- View
- Mountain View, Wooded, Country Setting
- Year Built
- 2004
Mortgage Calculator
Agent: Rob Bray |
Office: Realty Executives Associates |
Selling Office: .