1829 Maggie St, Maryville, TN 37803
- $475,000
- 4
- BD
- 3
- BA
- 1,840
- SqFt




- Sold Price
- $475,000
- List Price
- $469,900
- Closing Date
- Jun 04, 2026
- MLS#
- 1339471
- Status
- CLOSED
- Type
- Single Family Residential
- City
- Maryville
- County
- Blount
- Bedrooms
- 4
- Bathrooms
- 3
- Living Area
- 1,840
- Lot Size
- 27,829
- Year Built
- 1981
- Subdivision
- Montvue
Property Description
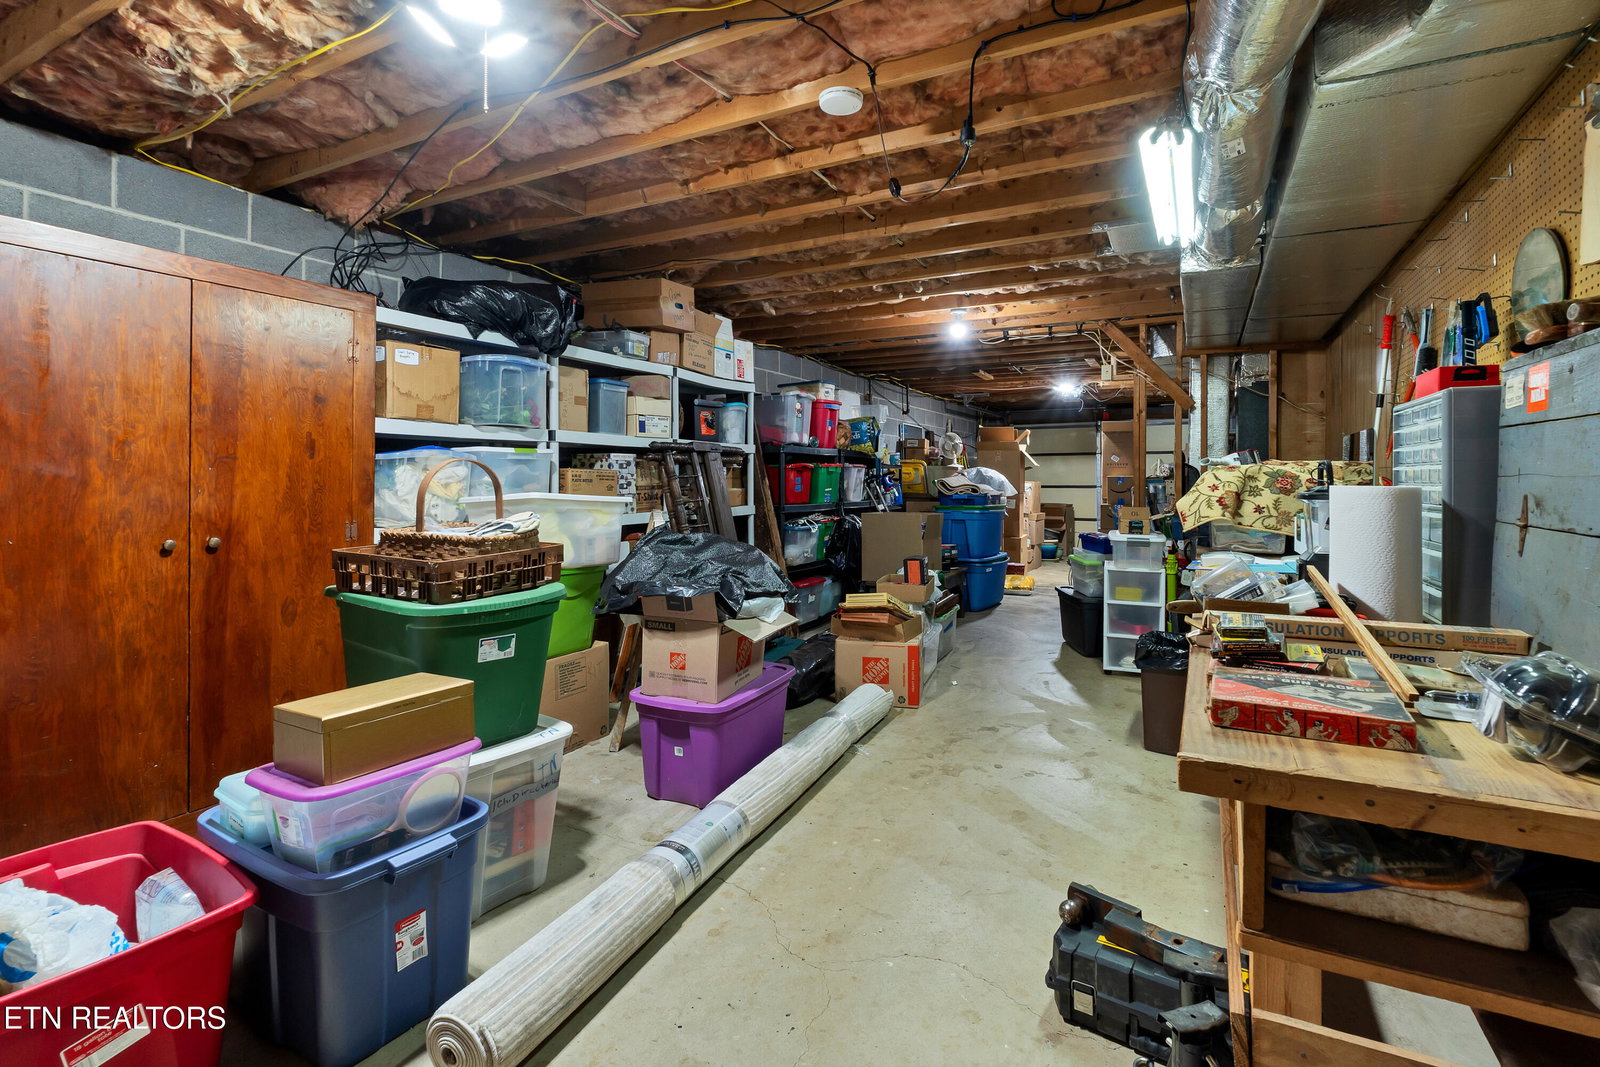
Welcome to Montvue, an established subdivision in the city of Maryville with mature trees and sizeable lots. This property has had walls moved, removed, and updates made for today's lifestyles. Home has a very open public living space with fully updated kitchen which exits to a generously sized screened porch. The porch overlooks a beautifully landscaped backyard with shade dappling the yard from the mature trees. The main level also includes three bedrooms and two full baths. The primary suite showcases a fully remodeled bathroom with a water closet, double vanity, and a spacious walk-in shower. The lower level has another en-suite bedroom which offers many opportunities to new owners based on their needs. Full bath is attached to the bedroom and sellers used it as a guest suite. The basement also includes an abundance of storage and generously sized workshop. The fully landscaped yard has a shed separated into two parts which adds functionality. Serious consideration should be given to this West Maryville home.
/u.realgeeks.media/anniemaloney/IMG_1968.jpeg)
Additional Information
- Acres
- 0.57
- Appliances
- Dishwasher, Disposal, Microwave, Range, Refrigerator, Self Cleaning Oven, Washer, Dryer, Gas Range
- Basement
- Yes
- Construction
- Block, Frame, Vinyl Siding
- Cooling
- Ceiling Fan(s), Central Air
- Floors
- Tile, Vinyl
- Garage
- Attached, Basement, Garage Door Opener, Garage Faces Side
- Living Area
- 1,840
- Lot Dimensions
- 120 x 200
- Style
- Traditional
- Year Built
- 1981
Mortgage Calculator
Agent: Janet Henley |
Office: Wallace |
Selling Office: .