832 Misty View Drive, Maryville, TN 37804
- $445,900
- 3
- BD
- 2
- BA
- 1,868
- SqFt


- Sold Price
- $445,900
- List Price
- $445,900
- Closing Date
- Jun 01, 2026
- MLS#
- 1338326
- Status
- CLOSED
- Type
- Single Family Residential
- City
- Maryville
- County
- Blount
- Bedrooms
- 3
- Bathrooms
- 2
- Living Area
- 1,868
- Lot Size
- 25,265
- Year Built
- 2002
- Subdivision
- Misty View
Property Description
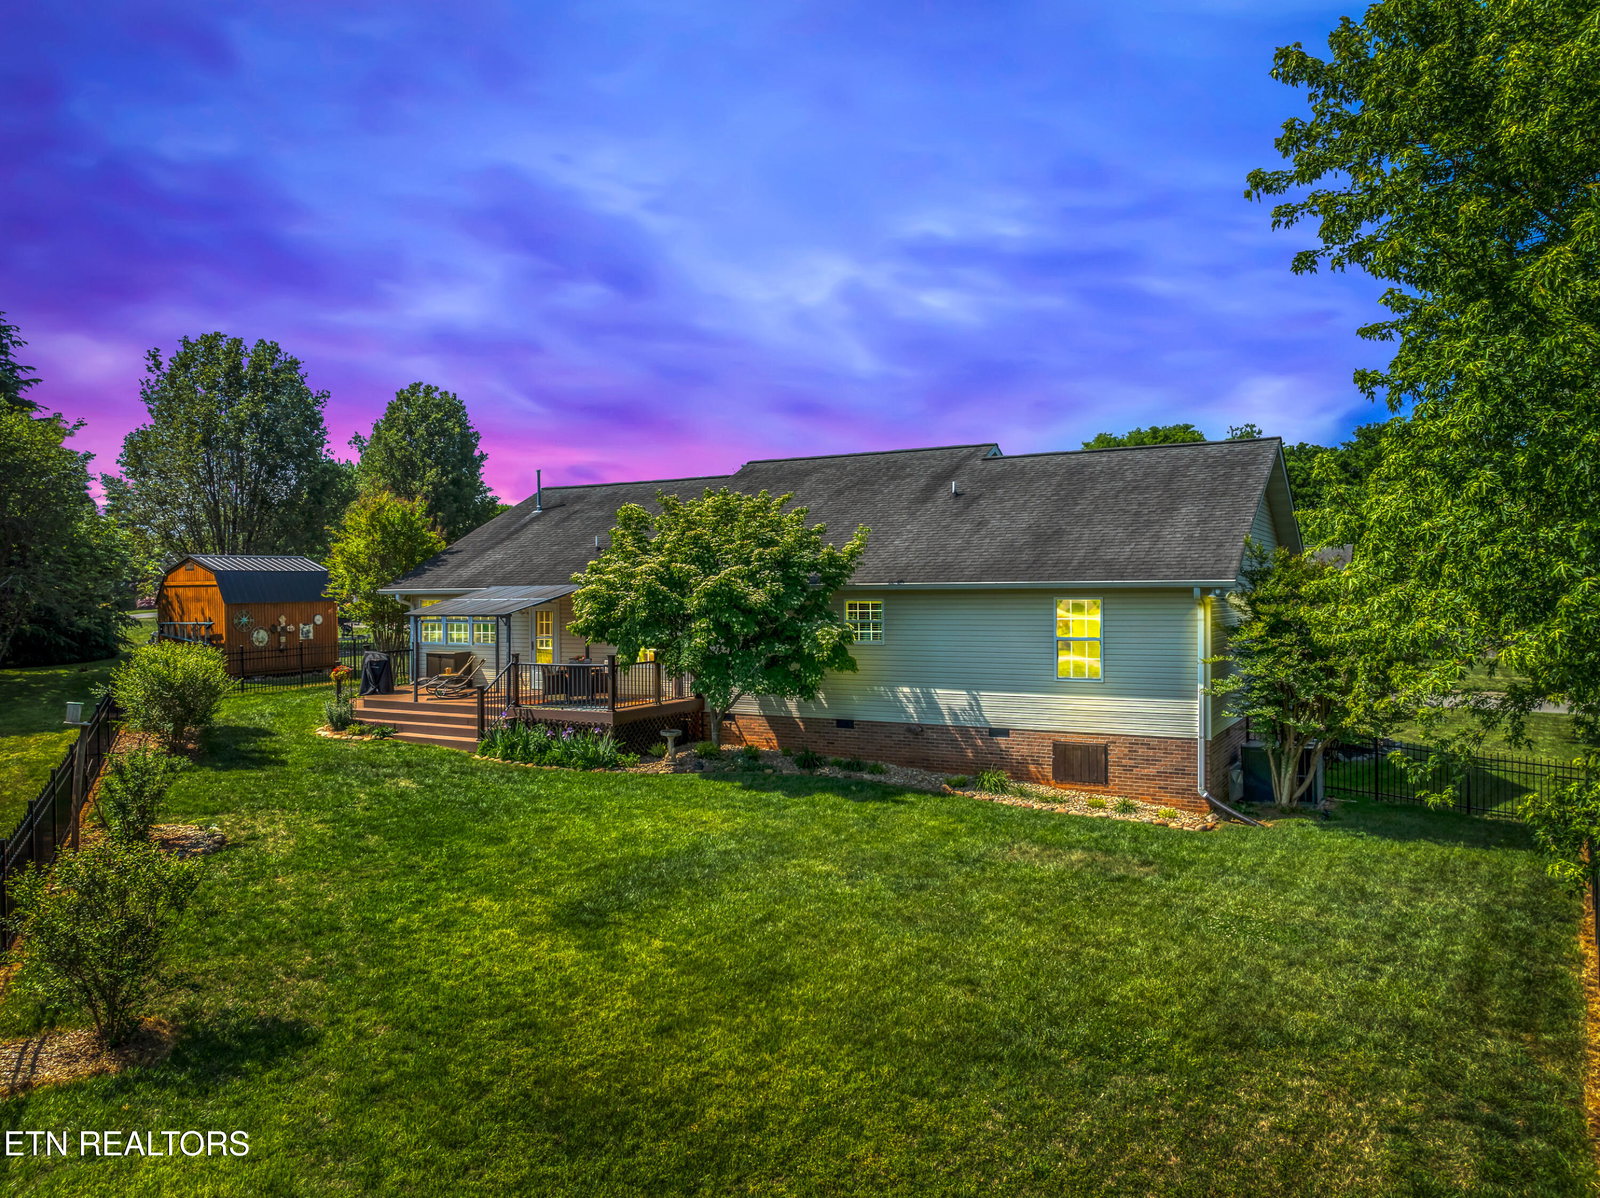
This home truly stands out above the rest; meticulously maintained and thoughtfully updated and upgraded, no detail has been left undone! The floor plan is extremely functional featuring 3 bedrooms, 2 baths, and a separate office space. The family room is full of natural light with a vaulted ceiling, accent beams, and a gas fireplace. The kitchen has been tastefully updated with newer appliances, backsplash, sink and flooring. The spacious primary suite has a generous walk-in closet, double bowl vanity, jetted tub and walk-in shower. The office off the kitchen provides a great work-from-home space apart from the bedrooms. Outside is truly an oasis with manicured yard and landscaping, a large level fenced in area, low maintenance composite deck and large storage shed with electric and exhaust fan. Additional upgrades include engineered hardwood and LVP throughout (no carpet anywhere!), newer HVAC and water heater, new exterior doors and garage door, additional concrete added to the driveway, climate controlled crawlspace, and fiber optic internet. Situated in desirable Misty View subdivision, this home is convenient to shopping and restaurants, Maryville, Knoxville, and the Smoky Mountains. Please ask for a complete list of seller upgrades!
/u.realgeeks.media/anniemaloney/IMG_1968.jpeg)
Additional Information
- Acres
- 0.58
- Appliances
- Dishwasher, Disposal, Microwave, Range, Refrigerator, Self Cleaning Oven
- Construction
- Brick, Vinyl Siding
- Cooling
- Ceiling Fan(s), Central Air
- Exterior Features
- Windows - Vinyl
- Fireplace
- Yes
- Floors
- Tile, Hardwood, Luxury Vinyl Plank
- Garage
- Attached, Main Level, Garage Door Opener
- Living Area
- 1,868
- Lot Description
- Corner Lot, Irregular Lot
- Lot Dimensions
- 133 x 209 x 51 x246 irr
- Style
- Traditional
- Year Built
- 2002
Mortgage Calculator
Agent: Tracy J Southard |
Office: Realty Executives Associates |
Selling Office: .