1227 Meadowmist Lane, Maryville, TN 37804
- $525,000
- 4
- BD
- 3
- BA
- 2,896
- SqFt




- Sold Price
- $525,000
- List Price
- $529,999
- Closing Date
- Jul 13, 2026
- MLS#
- 1337942
- Status
- CLOSED
- Type
- Single Family Residential
- City
- Maryville
- County
- Blount
- Bedrooms
- 4
- Bathrooms
- 3
- Living Area
- 2,896
- Lot Size
- 8,712
- Year Built
- 2016
- Subdivision
- Valley View Farms
Property Description
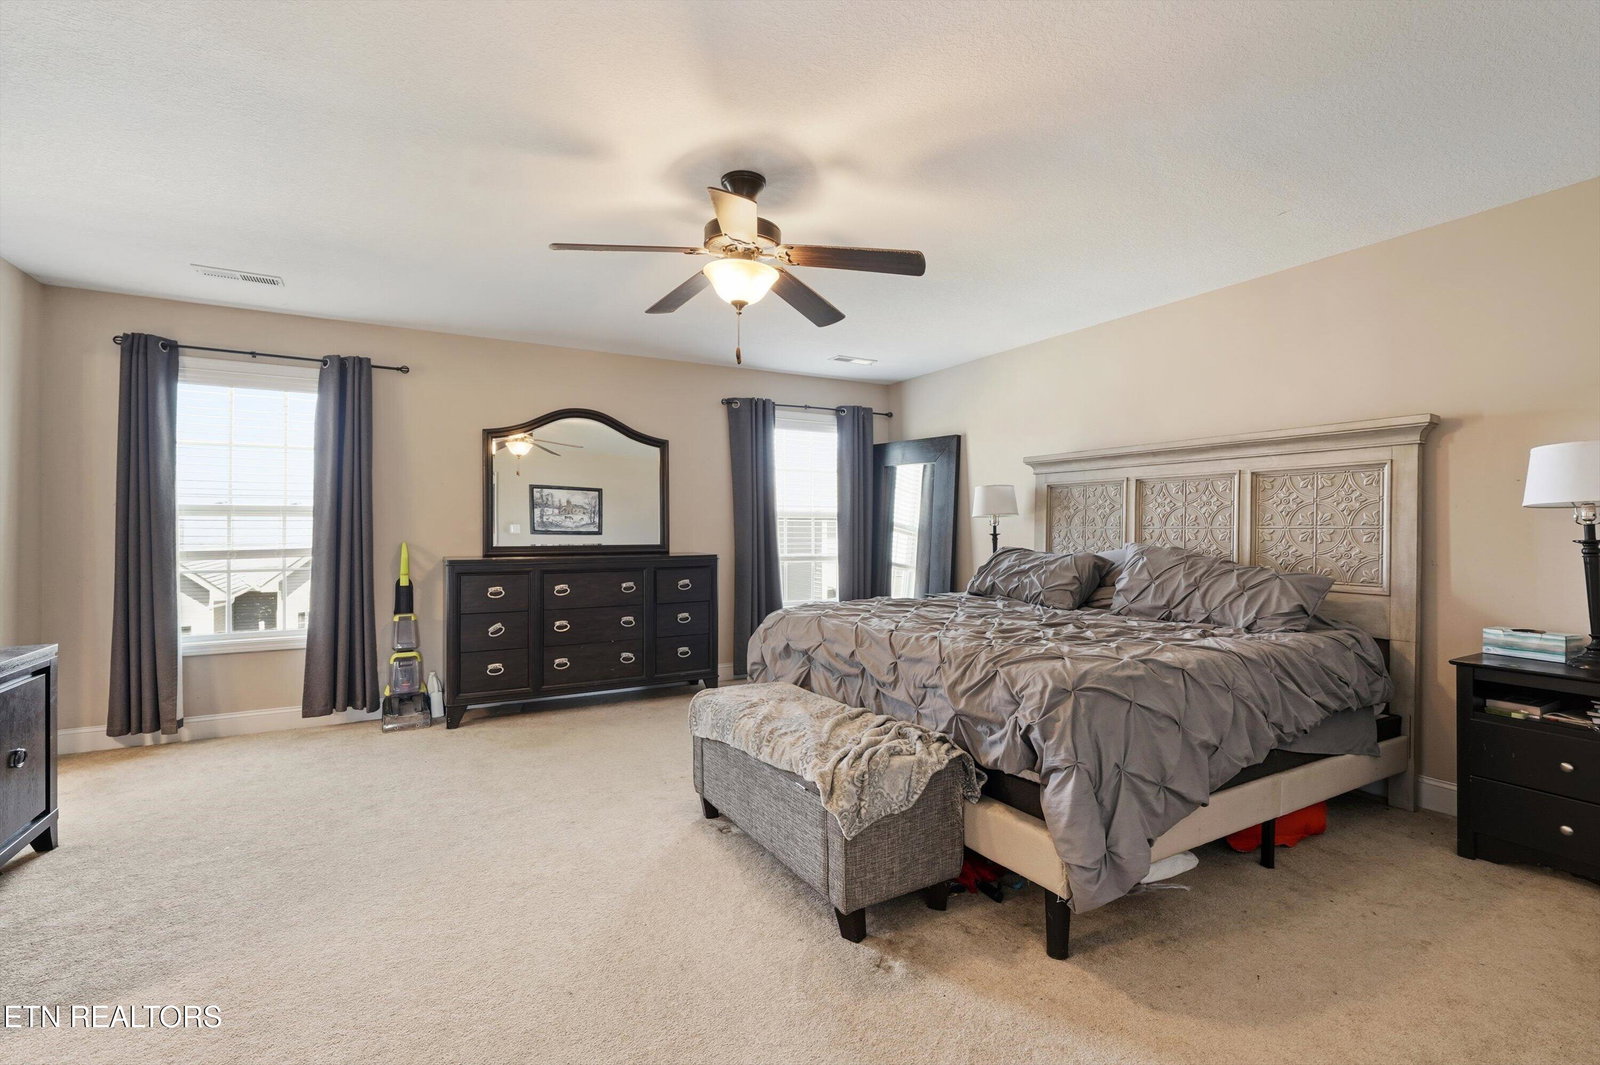
Set against a stunning mountain backdrop in the heart of Maryville, this exceptional home, zoned for highly desired Maryville City Schools, offers the perfect blend of elevated design, thoughtful upgrades, and family-friendly living. The main level is designed for both everyday living and entertaining, offering a formal dining room, private study/office, and a spacious living room with a gas fireplace that flows seamlessly to the back deck--perfect for enjoying those mountain views. The open-concept kitchen is a standout with granite countertops, stainless steel appliances, pantry, and a bright breakfast area, all complemented by a functional mudroom. You'll also find 9-foot ceilings, hardwood floors, and a 2-car side-entry garage with extra storage. Upstairs, the home continues to impress with a double-door entry into the oversized primary suite, complete with a walk-in closet and a spa-like bath featuring a Jacuzzi tub and separate shower. Two additional guest bedrooms with a full bath, an oversized laundry room, a versatile loft, and a bonus room provide flexible space for a growing family. Step outside to a fenced backyard, offering privacy and plenty of room for kids and pets to play, making this home just as functional outdoors as it is inside. Mountain views. Model-home upgrades. Prime Maryville location... This one truly has it all, and is ready for its next chapter!
/u.realgeeks.media/anniemaloney/IMG_1968.jpeg)
Additional Information
- Acres
- 0.20
- Amenities
- Playground
- HOA Frequency
- Yearly
- HOA Fee
- $375
- Appliances
- Dishwasher, Disposal, Microwave, Range, Refrigerator, Self Cleaning Oven
- Construction
- Brick, Vinyl Siding
- Cooling
- Ceiling Fan(s), Central Air
- Exterior Features
- Windows - Vinyl
- Fireplace
- Yes
- Floors
- Carpet, Tile, Hardwood
- Garage
- Attached, Main Level, Garage Faces Side
- Living Area
- 2,896
- Style
- Traditional
- View
- Mountain View, Country Setting
- Year Built
- 2016
Mortgage Calculator
Agent: Ashley Pettine |
Office: Realty Executives Associates |
Selling Office: .