1516 Peabody Drive, Maryville, TN 37803
- $332,900
- 3
- BD
- 2
- BA
- 1,649
- SqFt




- Sold Price
- $332,900
- List Price
- $355,000
- Closing Date
- Jun 02, 2026
- MLS#
- 1335958
- Status
- CLOSED
- Type
- Single Family Residential
- City
- Maryville
- County
- Blount
- Bedrooms
- 3
- Bathrooms
- 2
- Living Area
- 1,649
- Lot Size
- 10,019
- Year Built
- 1992
- Subdivision
- Raulston View
- Occupancy
- Permanent Residence
Property Description
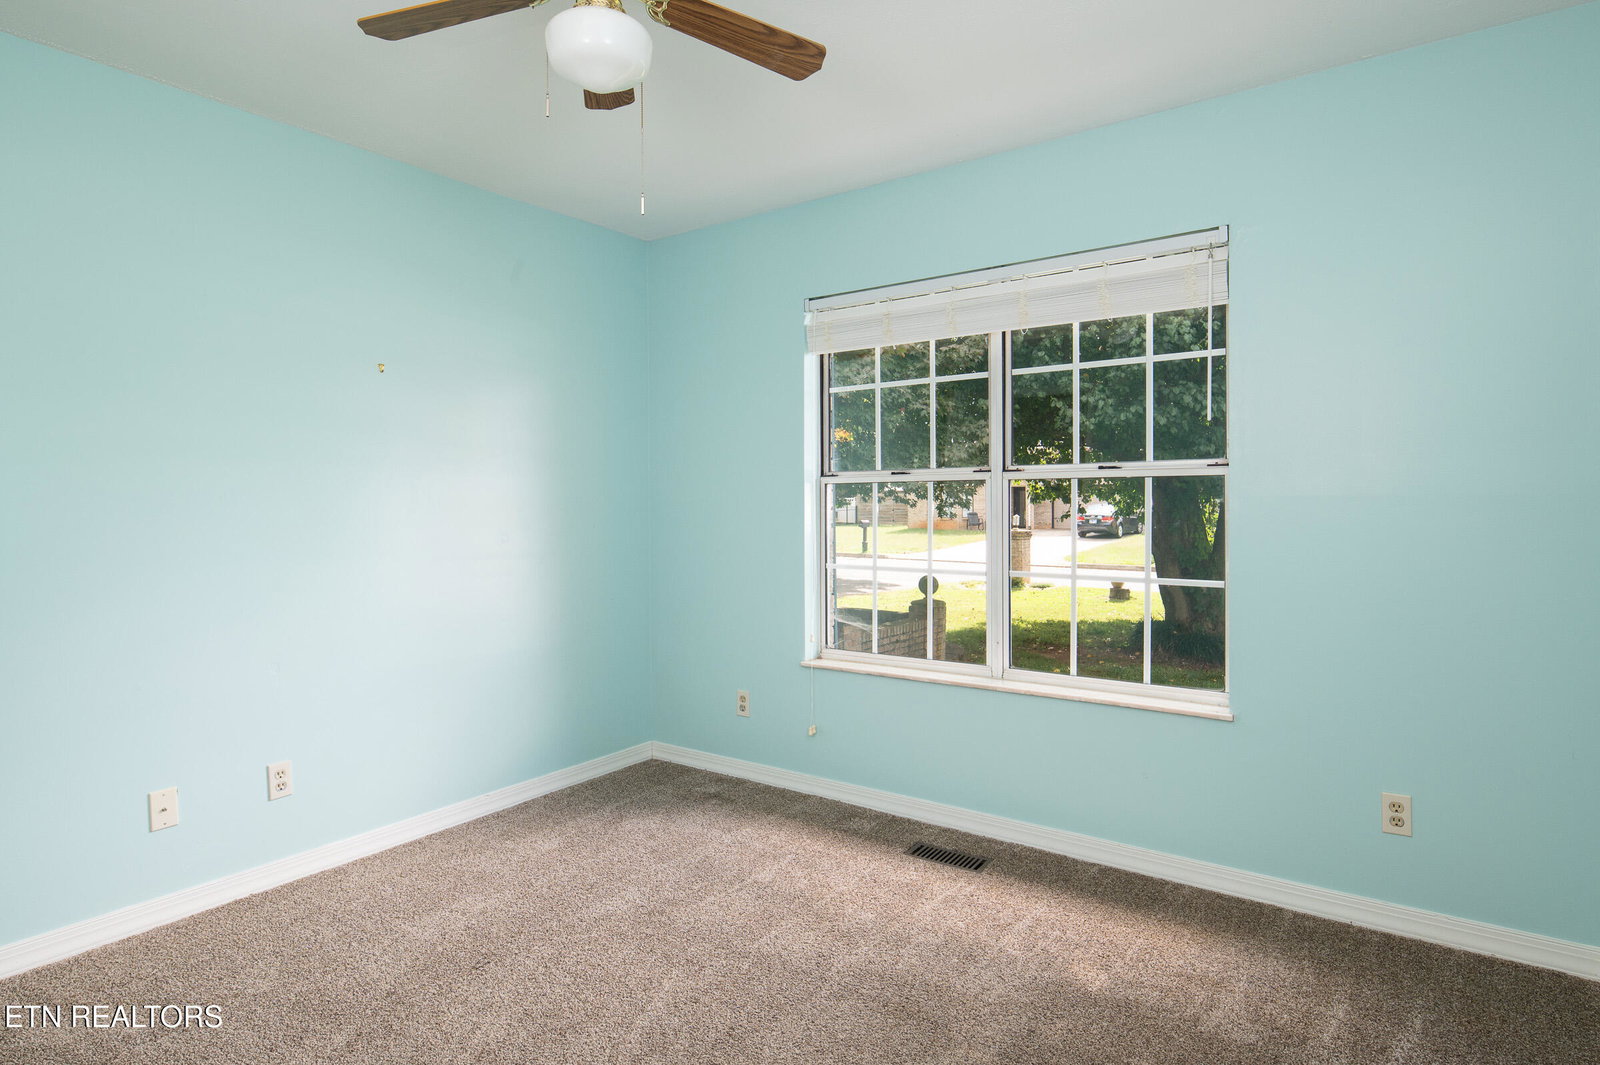
Seller is Offering a $5,000.00 Flooring Allowance with an Acceptable Offer. Situated in the Raulston View neighborhood, 5.5 miles away from downtown Maryville lies 1516 Peabody towards the end of a Cul de Sac. The house features a split master floor plan with three bedrooms, two full bathrooms, two hall closets and a spacious laundry room with plenty of storage. Ceiling fans are in all bedrooms, living room and dining room and each bedroom window has blinds. The front porch is covered with a large brick planter in front which gives the feel of a small courtyard while the deck on the back of the house is partially covered and has plenty of room to entertain guests. A fenced in back yard is manageable with plenty of room for kids and pets to play & run around. Attached two car garage has an ultra quiet garage door opener. A new roof has been installed, extensive foundation work, repairs to electrical systems. All property info taken from tax records -Buyer to verify. See documents for invoices of work completed on property.
/u.realgeeks.media/anniemaloney/IMG_1968.jpeg)
Additional Information
- Acres
- 0.23
- Appliances
- Dishwasher, Disposal, Microwave, Refrigerator, Gas Range
- Construction
- Frame, Brick
- Cooling
- Central Air
- Floors
- Carpet, Parquet, Laminate, Slate
- Garage
- Attached, Main Level
- Living Area
- 1,649
- Lot Description
- Cul-De-Sac
- Lot Dimensions
- 80 X 130
- Style
- Traditional
- View
- Country Setting
- Year Built
- 1992
Mortgage Calculator
Agent: Adam Sandling |
Office: Realty Executives Associates |
Selling Office: .