1226 Wagon Hitch Rd, Knoxville, TN 37934
- $1,179,900
- 5
- BD
- 4
- BA
- 3,450
- SqFt


- Sold Price
- $1,179,900
- List Price
- $1,179,900
- Closing Date
- May 08, 2026
- MLS#
- 1335262
- Status
- CLOSED
- Type
- Single Family Residential
- City
- Knoxville
- County
- Knox
- Bedrooms
- 5
- Bathrooms
- 4
- Living Area
- 3,450
- Year Built
- 2026
- Subdivision
- The Grove At Boyd Station
- Occupancy
- Permanent Residence
Property Description
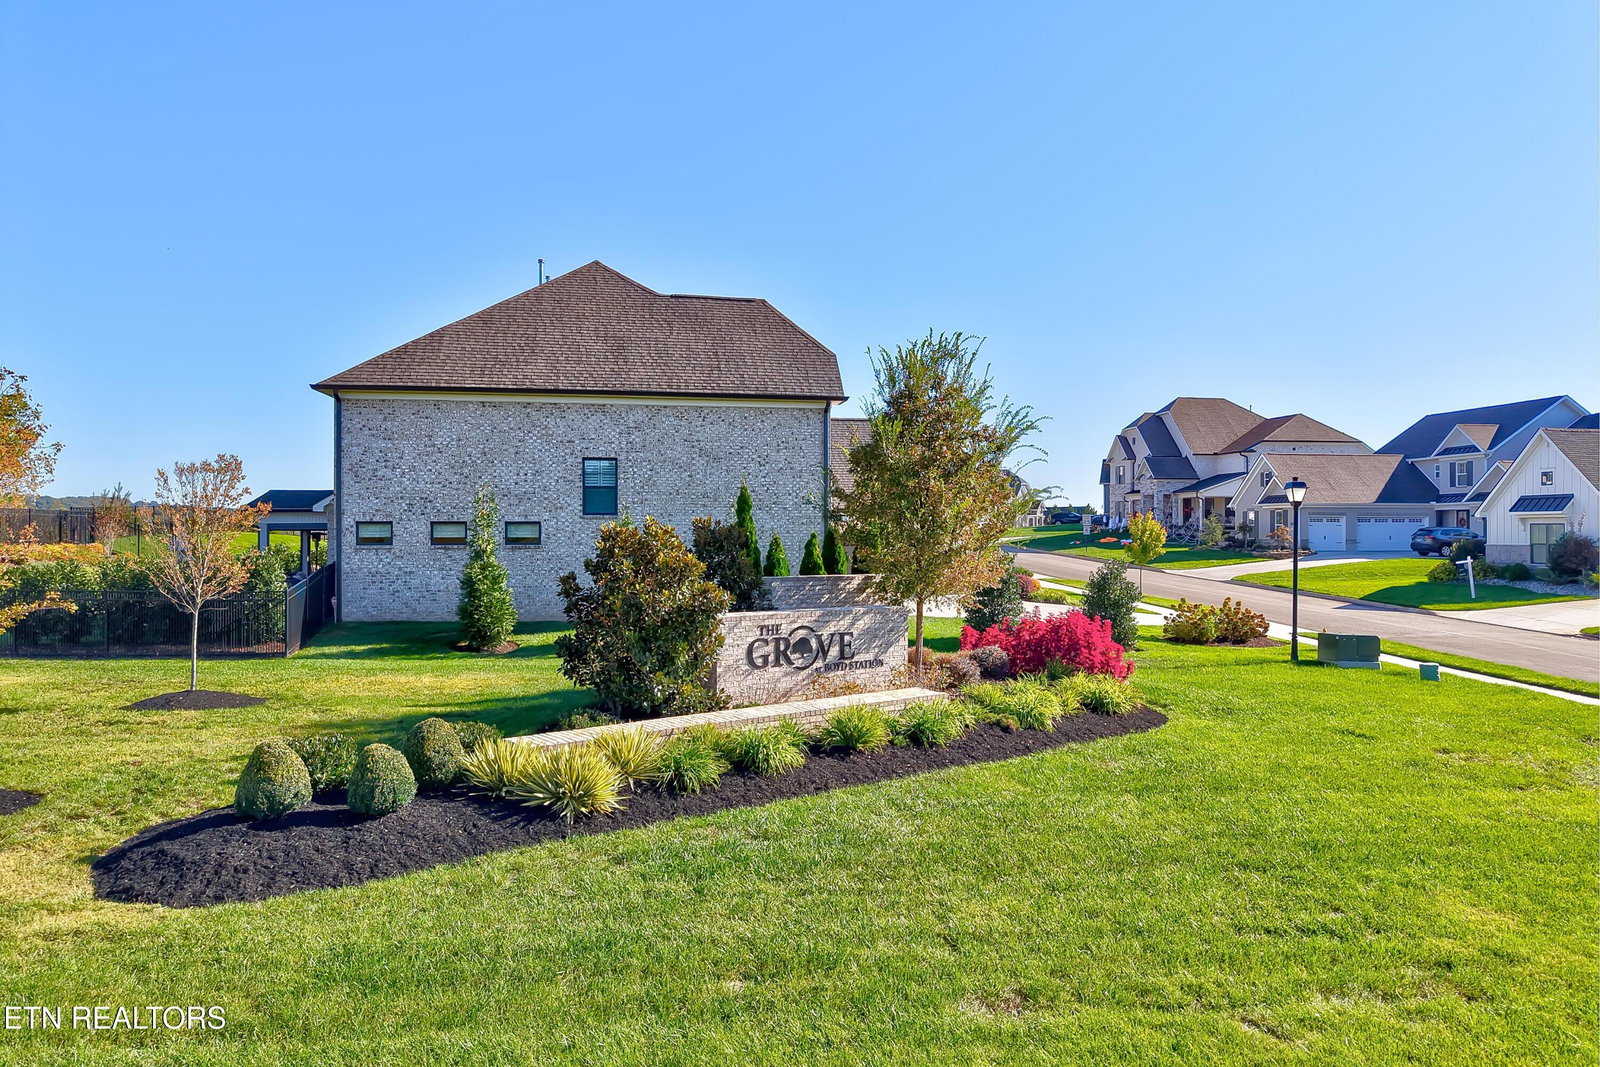
5-bedroom, 3 ½ bath Farmhouse ranch home with a 3-car garage located in the Grove at Boyd Station community just across the street from McFee Park. COMMUNITY AMENITIES CENTER WITH POOL, CONDITIONED COMMUNITY AREA AND TWO OUTDOOR PAVILIONS SHEDLUED TO OPEN FIRST OF APRIL 2026 ALL HARDWOOD FLOORS ON THE MAIN LEVEL. LAUNDRY ROOM AND BATHS ARE TILE. Step through the double-entry doors of the Harville, and to your right, you will see a large flex room with beautiful glass French doors that can be a first-floor office, formal dining room, or a separate living room. Just past the flex room, this home opens to the kitchen and great room area with tall ceilings and large windows to flood the area with natural light. The chef's kitchen has tall kitchen cabinets with pull-out trays, a 36-inch KitchenAid gas cooktop, a KitchenAid cabinet oven and microwave, a wood vent hood, quartz countertops, and backsplash. The great room has a gas fireplace with a large sliding door leading out to a sizeable screened-in rear porch. The private owner's suite of this home is spacious, with mini-can lights and an upgraded ceiling fan. The spa-like owners' bath of this home is a treat with its full tile shower with designer tiles, a frameless glass shower enclosure, dual sink vanity, quartz countertop, upgraded mirrors, and lighting fixtures. The owners' walk-in closet of this home has plenty of shelving and hanging space with a convenient door leading to the laundry room. The laundry room features a set of upper cabinets spanning one wall to the other, alongside a large vanity positioned next to the washer and dryer area, which includes a sink. There are two equal-sized bedrooms on the main floor of this home, both with walk-in closets and access to a Jack and Jill bath. Travel up the oak tread staircase, and you find a large bonus room, two more sizeable bedrooms, both with walk-in closets, a full bath located in the hallway, and a floored storage area. Schedule your showing for this standout home today. You will be glad you did.
/u.realgeeks.media/anniemaloney/IMG_1968.jpeg)
Additional Information
- Acres
- 0.29
- Amenities
- Clubhouse, Pool
- HOA Frequency
- Quarterly
- HOA Fee
- $325
- Appliances
- Dishwasher, Disposal, Microwave, Tankless Water Heater, Gas Cooktop
- Construction
- Frame, Brick, Stone, Fiber Cement
- Cooling
- Central Air
- Exterior Features
- Prof Landscaped, Irrigation System
- Fireplace
- Yes
- Floors
- Carpet, Tile, Hardwood
- Garage
- Attached, Main Level, Garage Door Opener
- Living Area
- 3,450
- Lot Description
- Irregular Lot
- Style
- Traditional
- Year Built
- 2026
Mortgage Calculator
Agent: Randy Ford |
Office: Saddlebrook Realty, LLC |
Selling Office: .