11630 S Monticello Drive, Knoxville, TN 37934
- $890,000
- 5
- BD
- 4
- BA
- 3,000
- SqFt




- Sold Price
- $890,000
- List Price
- $909,950
- Closing Date
- May 21, 2026
- MLS#
- 1334935
- Status
- CLOSED
- Type
- Single Family Residential
- City
- Knoxville
- County
- Knox
- Bedrooms
- 5
- Bathrooms
- 4
- Living Area
- 3,000
- Year Built
- 1976
- Subdivision
- Village Green Unit 9
Property Description
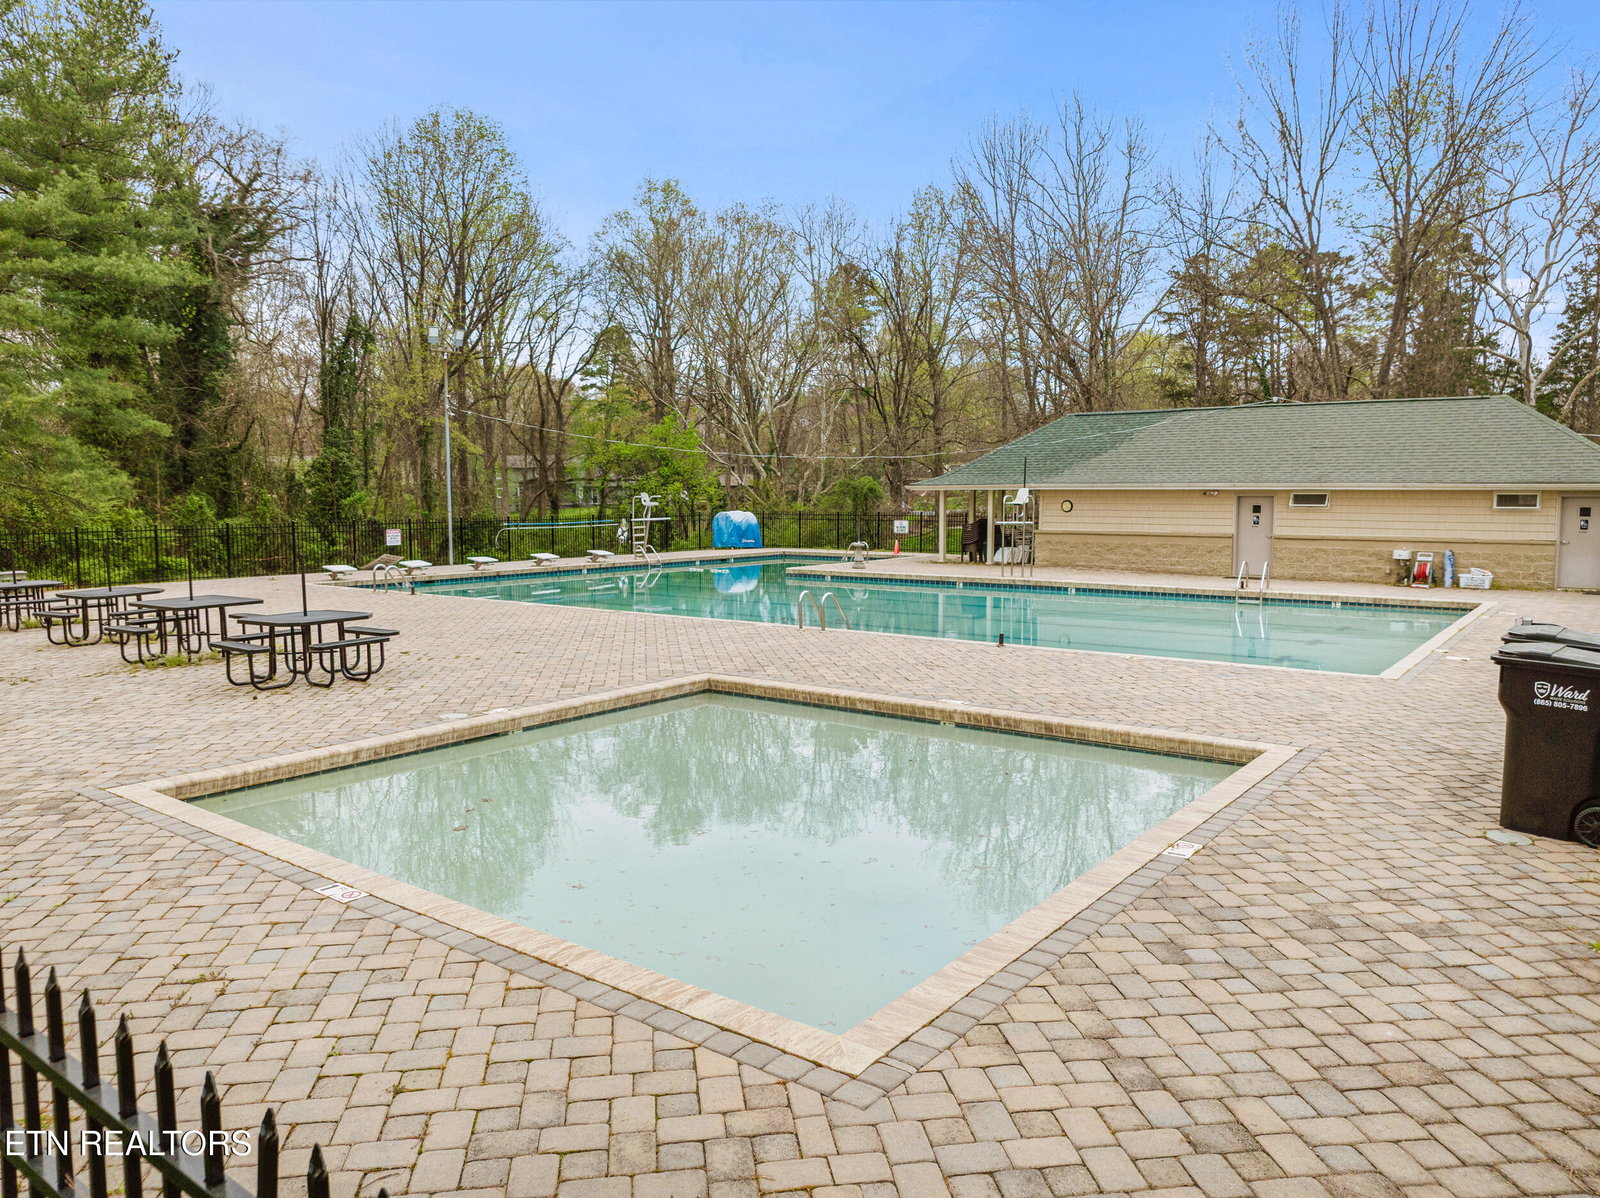
Luxury meets location in this remodeled stunner in a sought-after Village Green location. Offering 3,000 square feet, this impressive home features 5 bedrooms and 3.5 baths with gorgeous finishes throughout. Defined by a classic style, this home features a timeless maintenance-free brick and aluminum exterior paired with manicured landscaping and striking mature trees. This lush front lawn, flat driveway with 2-car garage, and pathway beckon guests inside to a classic entry flanked by a gorgeous formal living room and a posh primary bedroom suite. Enjoy family and friends gathering in the large living room with eye-catching brick fireplace and serve delicious dinners in the light-filled dining room. The large gourmet kitchen is a game changer, designed for efficient use of space and storage. This chef's suite is designed for culinary artistry and effortless entertaining, boasting built-in appliances, a Wolf induction cooktop with gas available, a breakfast bar, and spacious island with range hood. A window seat with storage and planner's desk elevate the experience, while large Pella windows and doors bring in abundant natural light and frame views from front to back. The primary bedroom truly stands out as the epitome of tranquility with its generous walk-in closet and lavish ensuite bathroom featuring a glass walk-in shower with bench and separate vanities. The upstairs bedrooms are thoughtfully designed to provide comfort and a sense of serenity, complemented by both an ensuite and hall bath with double sinks. A spacious laundry room is conveniently located on the main level for added functionality. From the living room, walk-out to the vaulted screened porch overlooking the serenity of the landscaped backyard and offering access to a sprawling deck outfitted with built-in planter boxes. Whether you're relaxing at home or exploring the neighborhood amenities that include two pools, tennis/pickleball courts and cozy playgrounds, this location provides the perfect blend of convenience and tranquility. Buyer to verify all information.
/u.realgeeks.media/anniemaloney/IMG_1968.jpeg)
Additional Information
- Acres
- 0.50
- HOA Frequency
- Yearly
- HOA Fee
- $495
- Appliances
- Dishwasher, Disposal, Microwave, Self Cleaning Oven, Tankless Water Heater
- Basement
- Yes
- Construction
- Frame, Brick
- Cooling
- Central Air, Attic Fan
- Fireplace
- Yes
- Floors
- Carpet, Tile, Hardwood, Radiant Floors
- Garage
- Attached, Main Level, Garage Door Opener
- Living Area
- 3,000
- Style
- Cabin
- Year Built
- 1976
Mortgage Calculator
Agent: Ryan Coleman |
Office: Hometown Realty, LLC |
Selling Office: .