877 Somerset Drive, Maryville, TN 37803
- $849,900
- 4
- BD
- 4
- BA
- 4,400
- SqFt




- Sold Price
- $849,900
- List Price
- $849,900
- Closing Date
- May 27, 2026
- MLS#
- 1334613
- Status
- CLOSED
- Type
- Single Family Residential
- City
- Maryville
- County
- Blount
- Bedrooms
- 4
- Bathrooms
- 4
- Living Area
- 4,400
- Year Built
- 1995
- Subdivision
- Somerset
Property Description
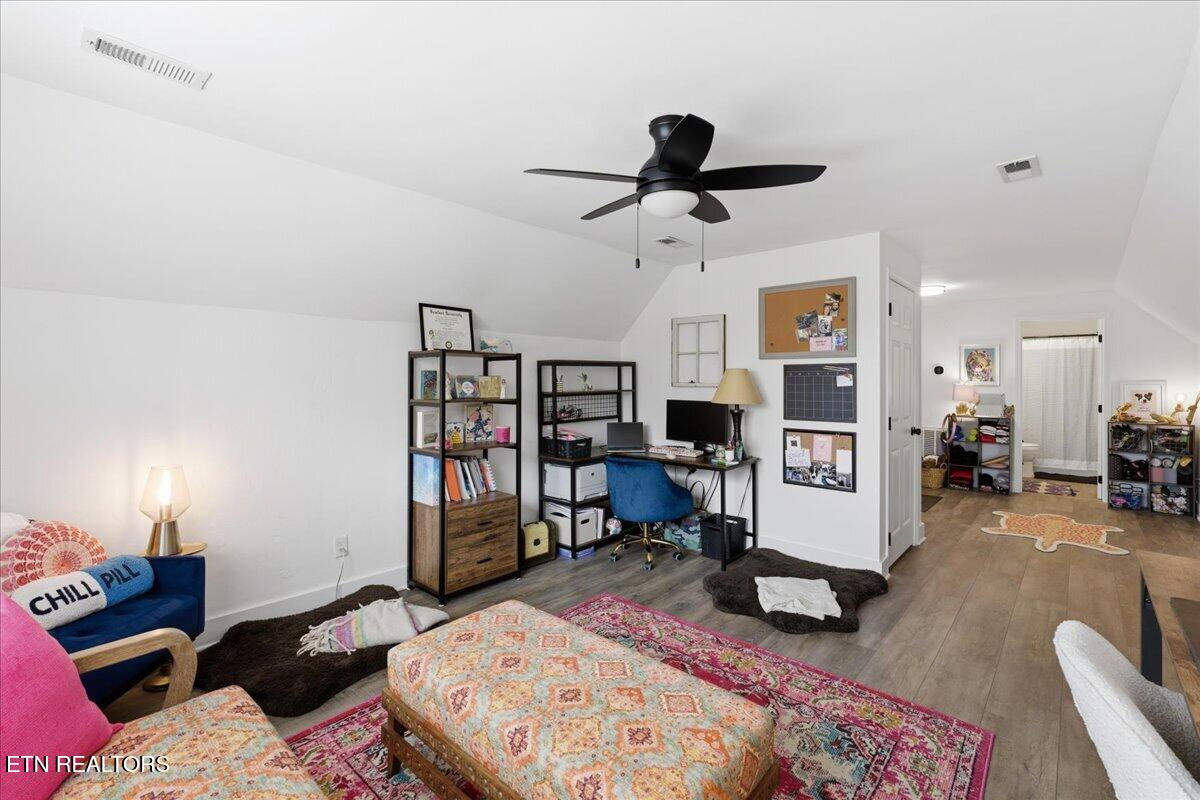
Welcome to a home that blends charm, comfort, and thoughtful updates throughout. From the moment you arrive, this home feels warm and inviting. Tucked away on a quiet cul-de-sac, it offers a wonderful blend of charm, thoughtful updates, and flexible living spaces designed to fit the way you live. As you enter the home, you're welcomed by a formal dining room to the right and a dedicated office or flex space to the left, offering both function and flexibility right from the start. Just beyond, a hallway with a conveniently located half bath leads you into the heart of the home. The kitchen features white cabinetry, stainless steel appliances, a spacious island, and an eat-in breakfast area, creating a bright and functional space for everyday living. The living room sits just off the kitchen, offering a comfortable and connected layout. Stretching across the back of the home, the expansive sunroom is filled with windows and natural light. This versatile, climate-controlled space can be enjoyed year-round while overlooking the private backyard. The outdoor living space is truly spectacular. The beautifully designed patio showcases custom paver work and a well-planned layout that seamlessly blends areas for dining, lounging, and gathering. Anchored by a fully equipped outdoor kitchen and gas fireplace, this space creates a private backyard setting that feels both refined and inviting. Upstairs, the primary suite offers a comfortable retreat with a beautifully finished en-suite bath. Just off the primary, a spacious bonus room located above the garage - accessed through a connecting hallway and featuring its own private entrance - provides incredible flexibility for a media room, home office, gym, or separate living space. Two additional bedrooms and a full bath complete the second level. The third floor adds even more versatility, featuring space for a bedroom and sitting area along with a full bath - ideal for guests, extended stays, or a private retreat. This is a home designed to be lived in and enjoyed, where every space, inside and out, feels both intentional and inviting. Schedule your showing today!
/u.realgeeks.media/anniemaloney/IMG_1968.jpeg)
Additional Information
- Acres
- 0.46
- Appliances
- Dishwasher, Disposal, Microwave, Range, Refrigerator, Other
- Construction
- Frame, Vinyl Siding
- Cooling
- Ceiling Fan(s), Central Air
- Exterior Features
- Prof Landscaped
- Fireplace
- Yes
- Floors
- Carpet, Tile, Hardwood
- Garage
- Attached, Main Level, Garage Door Opener, Garage Faces Side
- Living Area
- 4,400
- Lot Description
- Wooded, Cul-De-Sac, Private
- Style
- Traditional
- View
- Other
- Year Built
- 1995
Mortgage Calculator
Agent: Missy Holladay |
Office: Keller Williams West Knoxville |
Selling Office: .