312 Saint Edward Drive, Dandridge, TN 37725
- $424,000
- 3
- BD
- 3
- BA
- 2,300
- SqFt






- Sold Price
- $424,000
- List Price
- $424,900
- Closing Date
- May 07, 2026
- MLS#
- 1333794
- Status
- CLOSED
- Type
- Single Family Residential
- City
- Dandridge
- County
- Jefferson
- Bedrooms
- 3
- Bathrooms
- 3
- Living Area
- 2,300
- Year Built
- 1998
- Subdivision
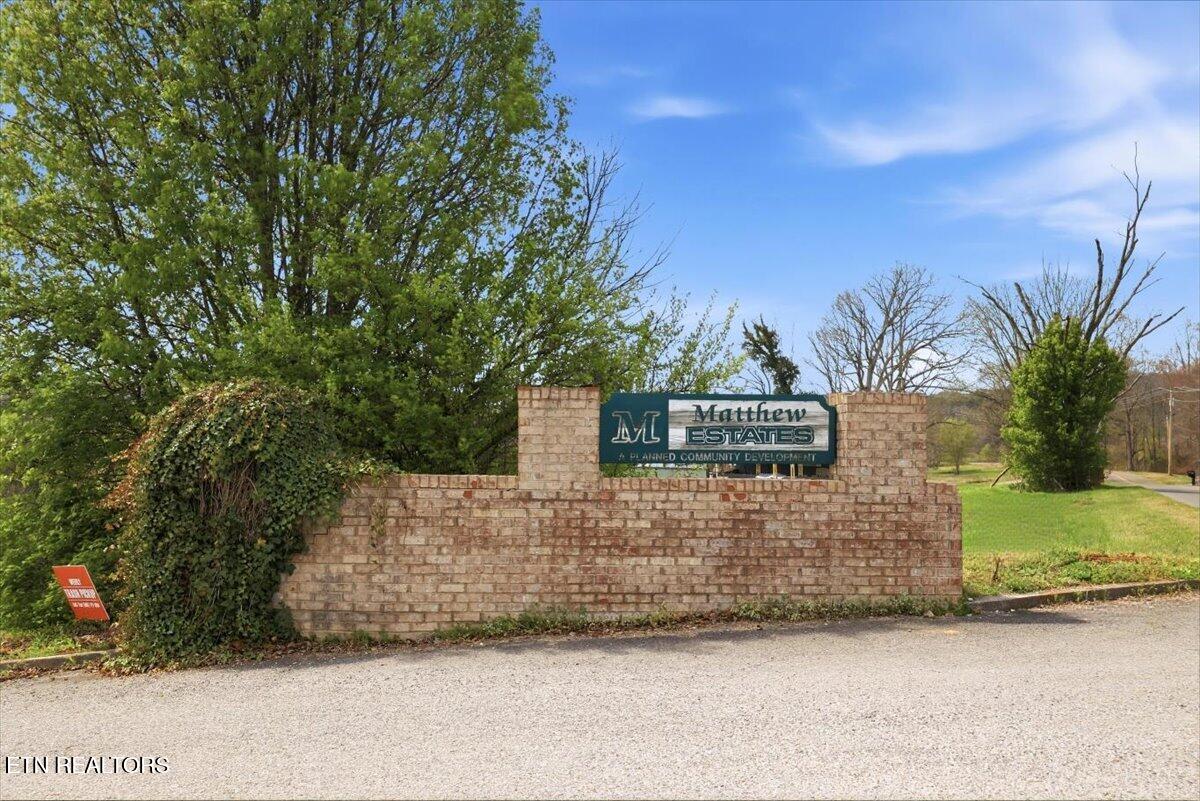
- Matthew Estates
- Occupancy
- Permanent Residence
Property Description
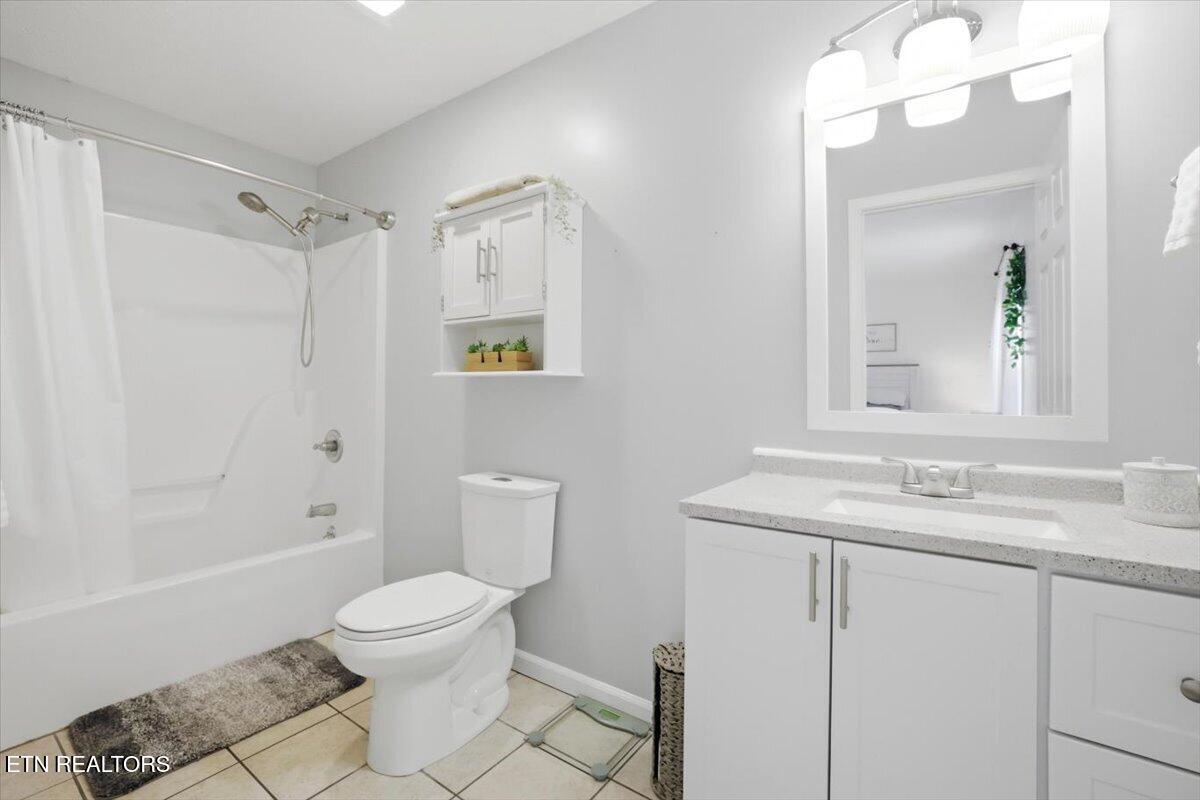
OPEN HOUSE SUNDAY MARCH 29 FROM 1-3 Beautiful home located in an established subdivision in the highly sought-after area of Dandridge. This property offers the perfect balance of peaceful neighborhood living with convenient access to East Tennessee's most popular outdoor destinations. Enjoy being just 45 minutes from Great Smoky Mountains National Park, 10 minutes from Douglas Lake, and only 30 minutes from the shopping, dining, and entertainment of Pigeon Forge. Situated on a nearly one-acre, level corner lot, this home features new landscaping that enhances its curb appeal and outdoor space. Inside, you'll find 3 bedrooms and 3 full bathrooms, a welcoming living room, and a kitchen and dining room combination perfect for everyday living and entertaining. The basement provides additional living space with a cozy den, along with an extra room ideal for a home office or hobby room or guest space that is currently being used as a 4th bedroom. Step outside to enjoy the fenced-in backyard, offering privacy and space for pets or play, along with a deck that's perfect for BBQs and outdoor gatherings. The home also features a large finished driveway providing ample additional parking for guests, recreational vehicles, or a boat. With its spacious lot, flexible living areas, and prime location close to the mountains, lake, and local attractions, this home is a wonderful opportunity to enjoy the best of East Tennessee living.
/u.realgeeks.media/anniemaloney/IMG_1968.jpeg)
Additional Information
- Acres
- 0.85
- Appliances
- Dishwasher, Microwave, Refrigerator, Washer, Dryer
- Basement
- Yes
- Construction
- Frame, Vinyl Siding
- Cooling
- Central Air
- Floors
- Laminate
- Garage
- Basement, Garage Door Opener
- Living Area
- 2,300
- Lot Description
- Corner Lot
- Lot Dimensions
- 259x205x145x168
- Style
- Traditional
- View
- Mountain View
- Year Built
- 1998
Mortgage Calculator
Agent: James Vaughn |
Office: ReMax Real Estate Ten |
Selling Office: .