812 Pinebrooke Drive, Maryville, TN 37801
- $518,000
- 3
- BD
- 2
- BA
- 1,952
- SqFt




- Sold Price
- $518,000
- List Price
- $525,000
- Closing Date
- May 08, 2026
- MLS#
- 1333678
- Status
- CLOSED
- Type
- Single Family Residential
- City
- Maryville
- County
- Blount
- Bedrooms
- 3
- Bathrooms
- 2
- Living Area
- 1,952
- Year Built
- 2026
- Subdivision
- Pinebrooke Point
Property Description
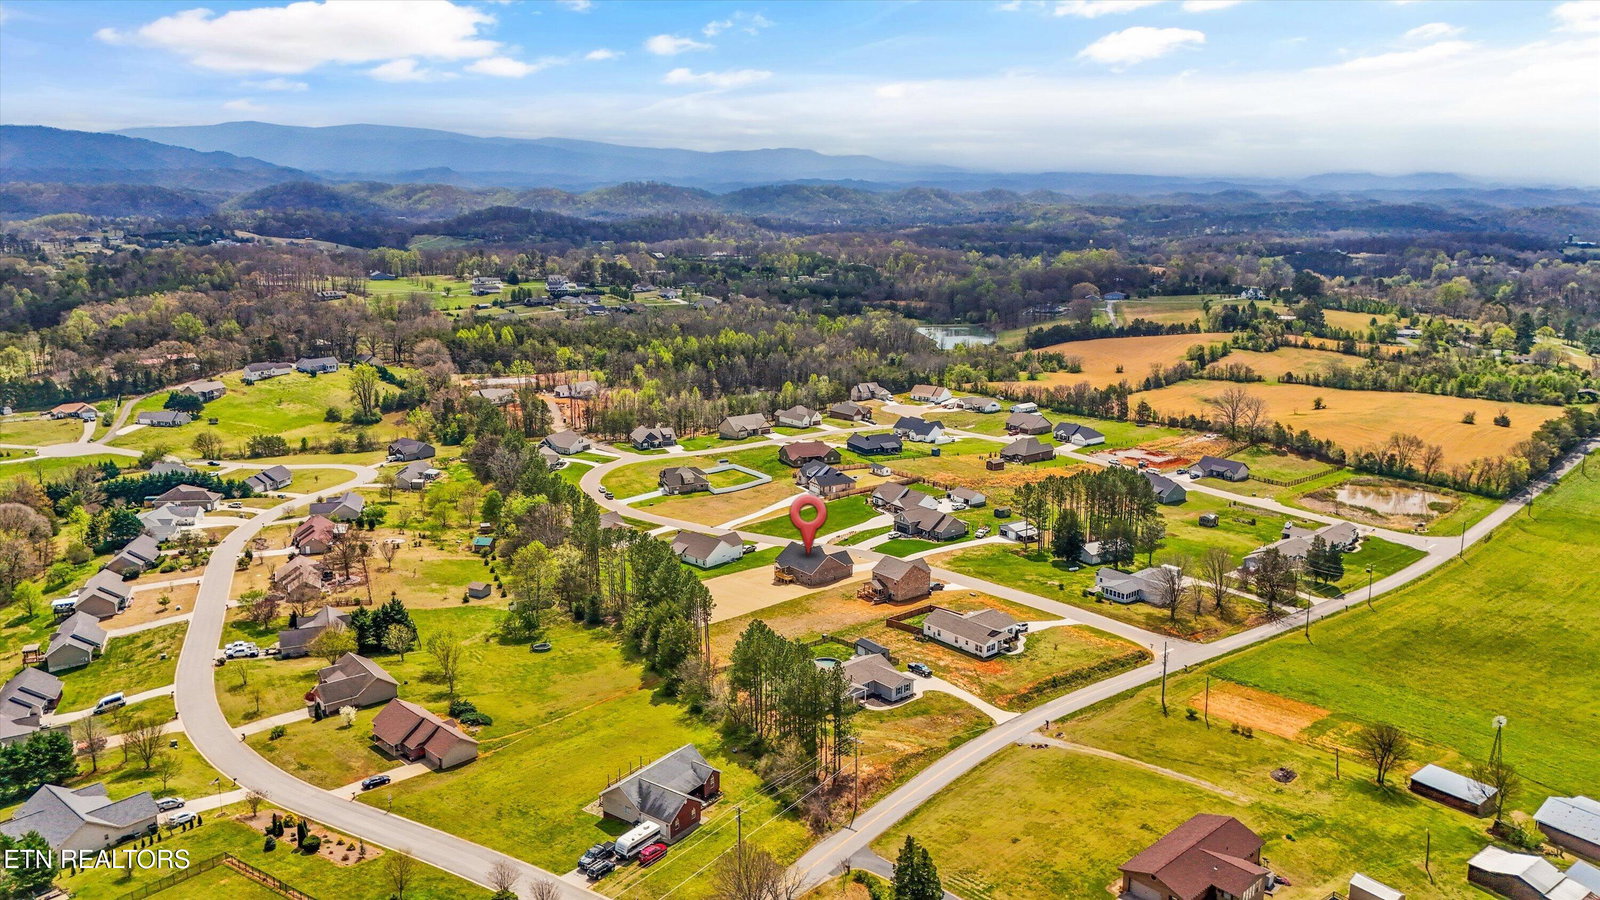
ALL BRICK NEW CONSTRUCTION ON 3/4 ACRE LOT! This brand new home is underway with finishing touches and will soon be ready for its new owner! The Rosewood floor plan features a timeless brick exterior, covered front and back porches, large level back yard lined with mature pine trees, and is positioned on large lot in a peaceful country setting! You'll love the open concept living with split bedroom floor plan, coffered ceilings in living room and split bedroom floor plan. Designed with both style and functionality in mind, this home features matte black hardware and fixtures and a neutral schematic throughout, efficient kitchen with island and breakfast bar, stylish backsplash, quartz countertops, large walk-in pantry, and a stainless steel appliance package. The beautifully appointed primary suite is complete with a custom coffered ceiling, walk-in tiled shower, water closet, double vanity, and a generous walk-in closet. The laundry room, with storage and utility sink connects to the two-car garage for added convenience. Upgraded luxury vinyl plank flooring runs throughout and is complemented by marble-look ceramic tile in the bathrooms and laundry (NO carpet). One year builder's warranty provided at closing! Call today to schedule your tour and secure one of the last remaining new homes in Pinebrooke Point! *Additional photos/drones to follow*
/u.realgeeks.media/anniemaloney/IMG_1968.jpeg)
Additional Information
- Acres
- 0.71
- HOA Frequency
- Yearly
- HOA Fee
- $150
- Appliances
- Dishwasher, Microwave, Range, Self Cleaning Oven
- Construction
- Brick
- Cooling
- Ceiling Fan(s), Central Air
- Exterior Features
- Prof Landscaped, Windows - Vinyl
- Floors
- Tile, Luxury Vinyl Plank
- Garage
- Attached, Main Level, Garage Door Opener
- Living Area
- 1,952
- Lot Description
- Rolling Slope, Irregular Lot
- Style
- Traditional
- View
- Wooded, Country Setting, Seasonal Mountain View
- Year Built
- 2026
Mortgage Calculator
Agent: Sara Price |
Office: The Price Agency, Realty Executives |
Selling Office: .