437 Asher Way, Maryville, TN 37803
- $364,900
- 3
- BD
- 2
- BA
- 1,349
- SqFt




- Sold Price
- $364,900
- List Price
- $364,900
- Closing Date
- Apr 17, 2026
- MLS#
- 1331632
- Status
- CLOSED
- Type
- Single Family Residential
- City
- Maryville
- County
- Blount
- Bedrooms
- 3
- Bathrooms
- 2
- Living Area
- 1,349
- Lot Size
- 23,958
- Year Built
- 2004
- Subdivision
- Asher Place
Property Description
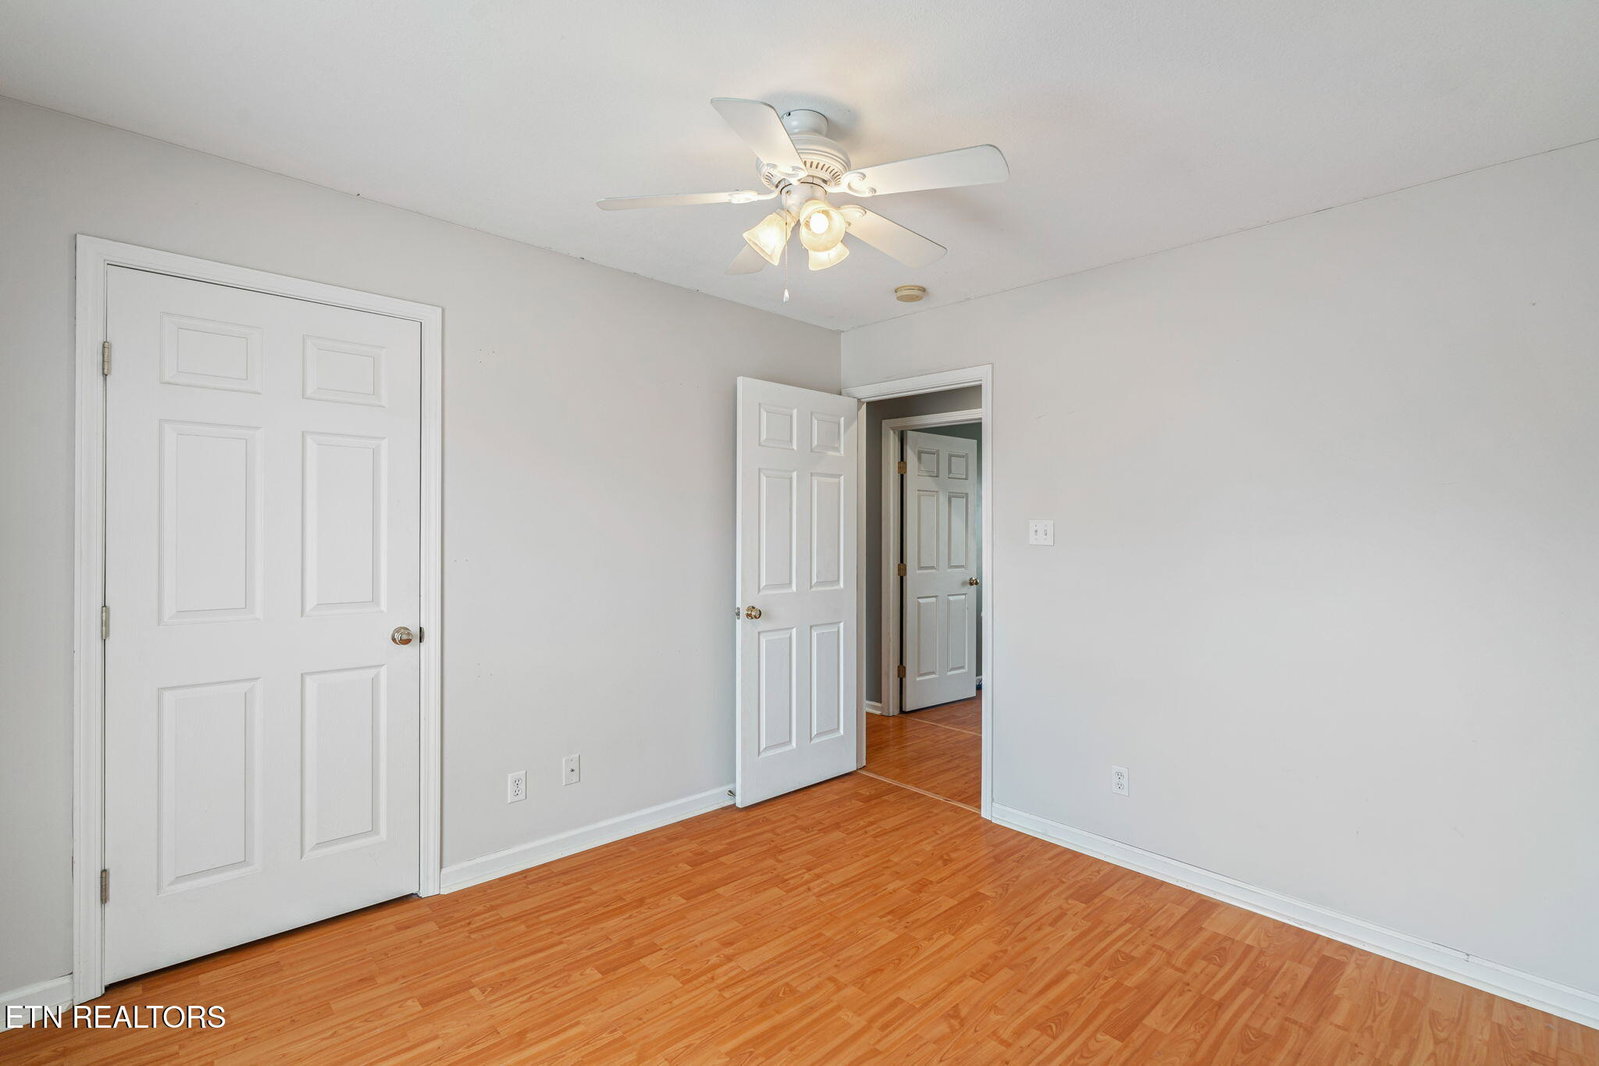
Welcome home to this beautifully designed 3BR/2BA single-level rancher offering comfort, functionality, and scenic surroundings in Maryville. Situated on over half an acre, the property provides a peaceful setting with a beautiful seasonal mountain view that can be enjoyed from the covered front patio or from the backyard. The backyard also features a wood deck and privacy fence, creating a great space for relaxing or entertaining outdoors. The inviting open floor plan creates a seamless flow between the living room, kitchen, and dining areas. The spacious living room features cathedral ceilings that add an airy feel to the home and opens directly to the kitchen bar area and kitchen. The bar offers seating for four and connects to the eat-in dining area, making it ideal for everyday living and gatherings. The kitchen comes fully equipped with stainless steel appliances that include a dishwasher, microwave, range/oven, and refrigerator. The oversized laundry room provides excellent space and potential storage and is accented by beautiful tile flooring. The primary suite offers a comfortable retreat with a walk-in closet featuring custom cabinetry for organized storage. The en suite bath includes a tile-surround tub and tile flooring, combining style with practicality. This home blends open living, thoughtful design, and scenic East Tennessee beauty -- ready for its next owner to move in and enjoy.
/u.realgeeks.media/anniemaloney/IMG_1968.jpeg)
Additional Information
- Acres
- 0.55
- Appliances
- Dishwasher, Microwave, Range, Refrigerator, Self Cleaning Oven
- Construction
- Frame, Brick, Vinyl Siding
- Cooling
- Ceiling Fan(s), Central Air
- Exterior Features
- Windows - Vinyl
- Floors
- Laminate, Tile
- Garage
- Attached, Main Level, Garage Door Opener
- Living Area
- 1,349
- Lot Description
- Rolling Slope
- Style
- Traditional
- View
- Seasonal Mountain View
- Year Built
- 2004
Mortgage Calculator
Agent: Michael Bradley Vanderkooy |
Office: CENTURY 21 Legacy |
Selling Office: .