12021. (Lot 31) Deer Crossing Drive, Knoxville, TN 37932
- $874,900
- 5
- BD
- 5
- BA
- 3,194
- SqFt




- Sold Price
- $874,900
- List Price
- $874,900
- Closing Date
- Jun 12, 2026
- MLS#
- 1328167
- Status
- CLOSED
- Type
- Single Family Residential
- City
- Knoxville
- County
- Knox
- Bedrooms
- 5
- Bathrooms
- 5
- Living Area
- 3,194
- Year Built
- 2025
- Subdivision
- Ironwood
- Occupancy
- Permanent Residence
Property Description
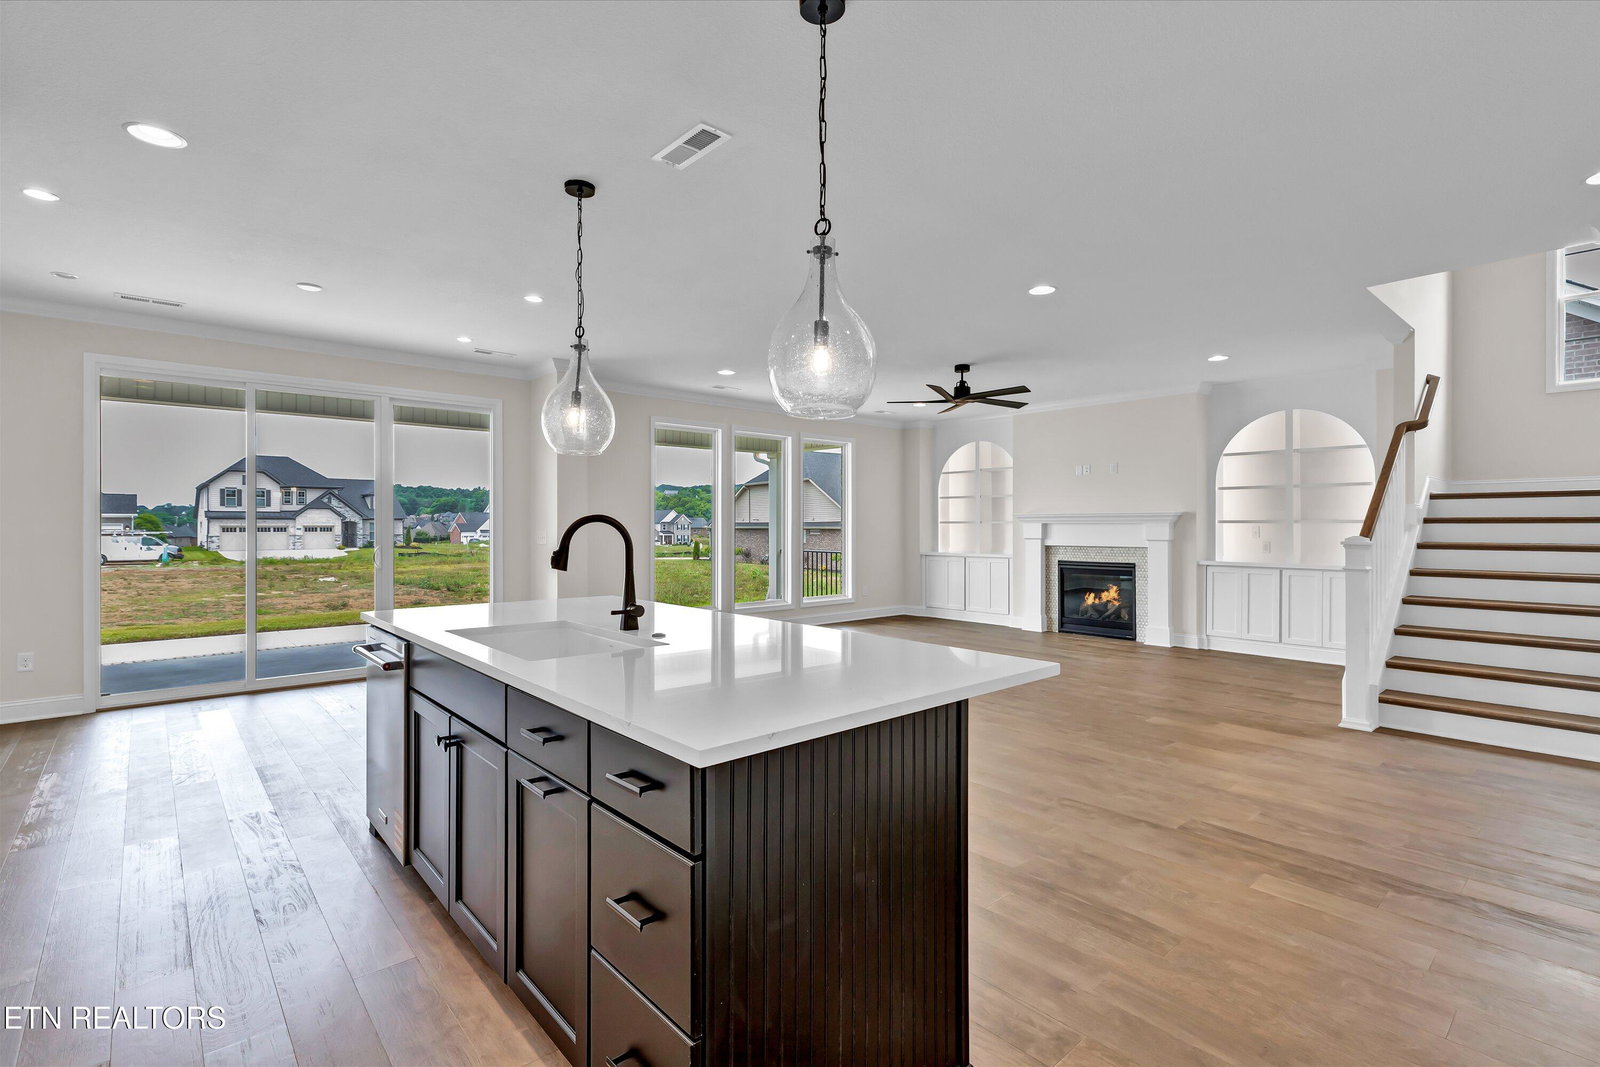
CAREFREE LIVING ON IRONWOOD! You will enjoy living in Ironwood where the HOA takes care of your yard: mowing, mulching once a year, 6 yard treatments, opening and closing the irrigation and your trash is also included. You will have enough time to enjoy living in this beautifully appointed Aspen floorplan. The Aspen offers 3 car garage, 4 sided brick and an open floorplan which is excellent for living and entertaining. The spacious entryway seamlessly transitions into the expansive great room which showcases large windows, hardwood floors and built-in lighted bookcases. The great room flows into the beautiful kitchen with painted cabinets, quartz countertops, tiled backsplash, pendant lights over the island and Kitchen Aid appliances including refrigerator and large walk-in pantry with solid shelving. Off the breakfast room you will enjoy the outdoors with the extended 28' x 9' covered porch. Owner suite PLUS a guest bedroom with private bath on the main level. Upstairs you will find 3 large bedrooms. 2 bedrooms share a jack and jill bathroom, an oversized bonus room makes a great media room or game room. The owner's suite features tray ceiling, large tiled walk-in shower, separate tiled shower and you can enter the laundry room thru the owner's closet. Lots of hardwood floors, hardwood stairs, lots of storage, tankless hot water heater just to name a few of the features. Too many special details to name. Ready for a quick move-in.
/u.realgeeks.media/anniemaloney/IMG_1968.jpeg)
Additional Information
- Acres
- 0.20
- HOA Frequency
- Quarterly
- HOA Fee
- $800
- Appliances
- Dishwasher, Disposal, Microwave, Tankless Water Heater, Gas Cooktop
- Construction
- Block, Frame, Brick, Fiber Cement
- Cooling
- Central Air
- Exterior Features
- Prof Landscaped, Windows - Vinyl, Irrigation System
- Fireplace
- Yes
- Floors
- Carpet, Tile, Hardwood
- Garage
- Attached, Main Level, Garage Door Opener
- Living Area
- 3,194
- Lot Description
- Rolling Slope
- Style
- Traditional
- View
- Other
- Year Built
- 2025
Mortgage Calculator
Agent: Cathy McDonald |
Office: Saddlebrook Realty, LLC |
Selling Office: .