2011 Maplewood Drive, Knoxville, TN 37920
- $1,000,000
- 6
- BD
- 4
- BA
- 3,498
- SqFt



- Sold Price
- $1,000,000
- List Price
- $1,050,000
- Closing Date
- Apr 15, 2026
- MLS#
- 1327076
- Status
- CLOSED
- Type
- Single Family Residential
- City
- Knoxville
- County
- Knox
- Bedrooms
- 6
- Bathrooms
- 4
- Living Area
- 3,498
- Year Built
- 2025
- Subdivision
- Island Home Park Resub
Property Description
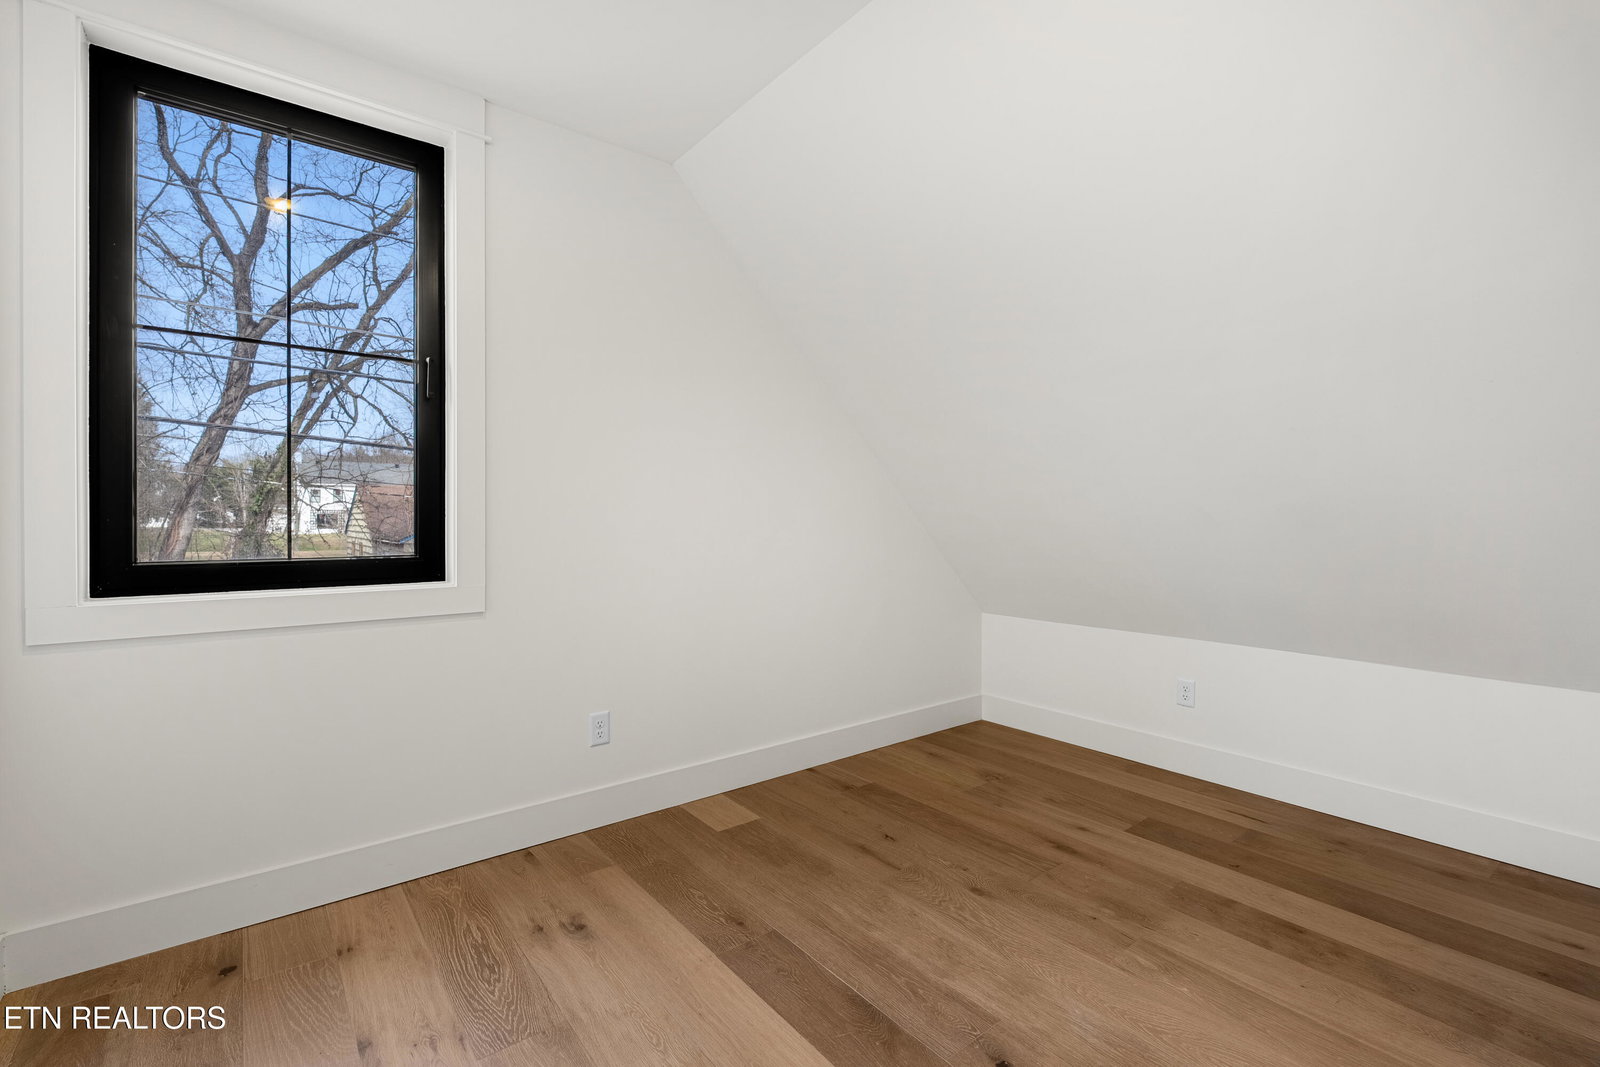
Introducing a thoughtfully designed Craftsman-style residence in the heart of Island Home, just steps from the iconic Island Home Boulevard. This home offers exceptional craftsmanship, flexible living, and timeless appeal. The main residence features 4 bedrooms and 2.5 bathrooms with wide-plank hardwood floors throughout and abundant natural light. The open-concept main level is anchored by a beautifully appointed kitchen with custom wood cabinetry, a large quartzite island, statement range hood, high-end appliances, and designer pendant lighting. A spacious living area showcases a dramatic two-story living space and a striking modern staircase that adds both architectural interest and functionality. Sliding glass doors extend the living space outdoors to a covered patio with a wood-paneled ceiling and ceiling fan, making it ideal for everyday living and entertaining. Upstairs, well-appointed bedrooms and stylish bathrooms feature bespoke tilework, custom vanities, and curated lighting selections. The property also includes a separate guest house with 2 bedrooms and 1 bathroom, offering excellent flexibility for guests, extended family, or potential rental use. Ideally situated within walking distance to Island Home Park, Ijams Nature Center, Suttree Landing Park, and South Knoxville's most beloved outdoor amenities, this property delivers refined living in one of Knoxville's most desirable neighborhoods.
/u.realgeeks.media/anniemaloney/IMG_1968.jpeg)
Additional Information
- Acres
- 0.18
- Amenities
- Tennis Court(s), Playground, Lake/Water Access
- Appliances
- Dishwasher, Microwave, Range, Refrigerator, Self Cleaning Oven, Washer, Dryer, Tankless Water Heater, Gas Cooktop, Gas Range
- Construction
- Block, Frame, Fiber Cement
- Cooling
- Central Air
- Floors
- Hardwood
- Garage
- Detached, On Street, Off Street, Garage Faces Rear
- Living Area
- 3,498
- Lot Description
- Lake/Water Access
- Style
- Traditional, Craftsman
- Year Built
- 2025
Mortgage Calculator
Agent: Erin Henson |
Office: Keller Williams Signature |
Selling Office: .