433 Laurel Rd, Townsend, TN 37882
- $755,000
- 2
- BD
- 3
- BA
- 2,042
- SqFt



- Sold Price
- $755,000
- List Price
- $765,000
- Closing Date
- Feb 23, 2026
- MLS#
- 1325040
- Status
- CLOSED
- Type
- Single Family Residential
- City
- Townsend
- County
- Blount
- Bedrooms
- 2
- Bathrooms
- 3
- Living Area
- 2,042
- Year Built
- 2022
- Subdivision
- Laurel Valley
- Occupancy
- Either
Property Description
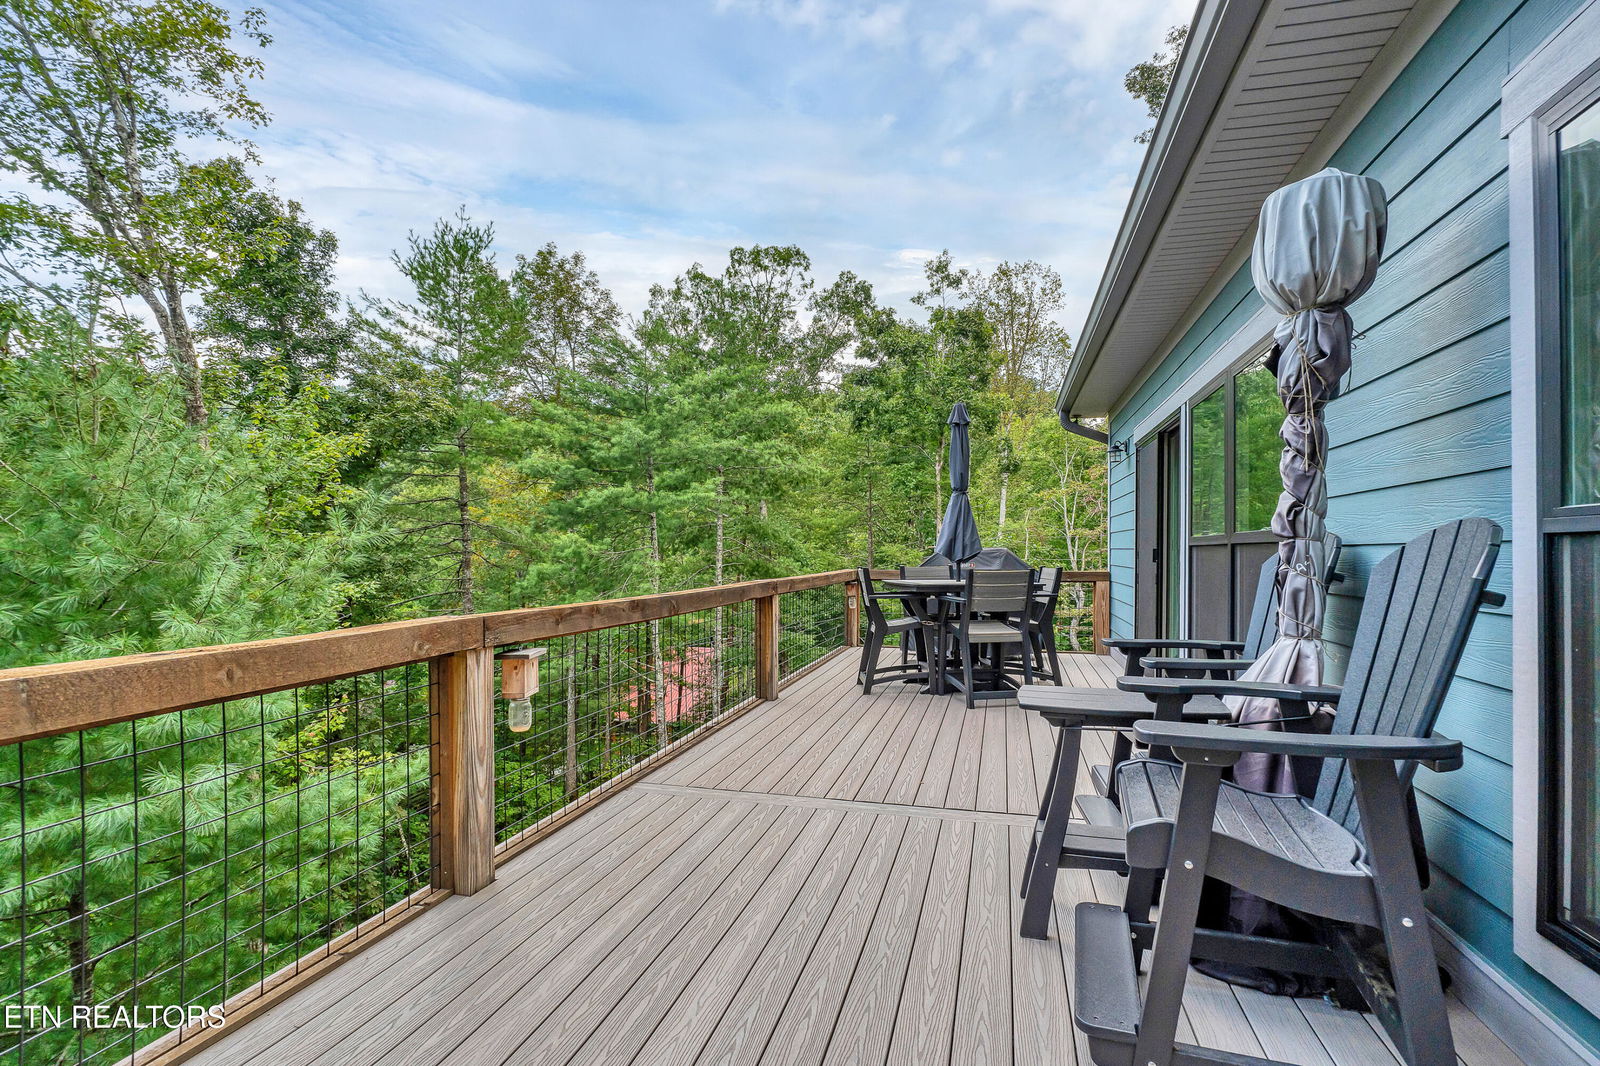
Discover your perfect blend of mountain serenity and modern comfort in this beautifully maintained home located in the highly desirable Laurel Valley community of Townsend. Whether you're seeking a full-time residence, vacation getaway, or investment property, this home delivers on every front. The main floor opens to a deluxe kitchen featuring granite counter tops, stainless steel appliances, island with bar seating, and pantry. The living room centers around a floor to ceiling stone gas fireplace and is flanked by oversized windows and slider, bringing the mountain views inside. The primary suite offers large walk-in closet and ensuite bathroom with double vanity and spacious tiled shower. There are full length decks on both levels with composite decking, with a large hot tub on lower level. Downstairs, you will find a large den, a full common bathroom with tub and shower, two additional sleeping spaces, and a large storage room. This home emphasizes low maintenance with cement fiber siding, professionally landscaped yard with irrigation system, and hardscaping which features a custom firepit overlooking the Great Smoky Mountains National Park, including Rich and Scott Mountain views. Proximity to shopping, restaurants, hiking/biking trails, hospitals, as well as the Little River, is less than a five-minute drive. Maryville, Knoxville, Airport, and University of Tennessee are all less than forty-five-minute drive.
/u.realgeeks.media/anniemaloney/IMG_1968.jpeg)
Additional Information
- Acres
- 0.38
- Amenities
- Clubhouse, Recreation Facilities, Golf Course, Pool
- HOA Frequency
- Yearly
- HOA Fee
- $1,100
- Appliances
- Dishwasher, Microwave, Range, Refrigerator, Self Cleaning Oven, Washer, Dryer
- Basement
- Yes
- Construction
- Frame, Stone, Fiber Cement
- Cooling
- Ceiling Fan(s), Central Air
- Exterior Features
- Prof Landscaped, Windows - Vinyl, Gas Grill
- Fireplace
- Yes
- Floors
- Tile, Hardwood
- Garage
- Main Level, Off Street
- Living Area
- 2,042
- Lot Description
- Rolling Slope, Corner Lot, Irregular Lot, Golf Community
- Lot Dimensions
- 123M x 155 IRR
- Style
- Traditional
- View
- Mountain View, Country Setting
- Year Built
- 2022
Mortgage Calculator
Agent: Chad Rochelle |
Office: Parkside Realty Services |
Selling Office: .