Lot 16 Sweatleaf Lane, Knoxville, TN 37934
- $1,099,900
- 4
- BD
- 4
- BA
- 3,161
- SqFt


- Sold Price
- $1,099,900
- List Price
- $1,099,900
- Closing Date
- May 07, 2026
- MLS#
- 1323573
- Status
- CLOSED
- Type
- Single Family Residential
- City
- Knoxville
- County
- Knox
- Bedrooms
- 4
- Bathrooms
- 4
- Living Area
- 3,161
- Year Built
- 2025
- Subdivision
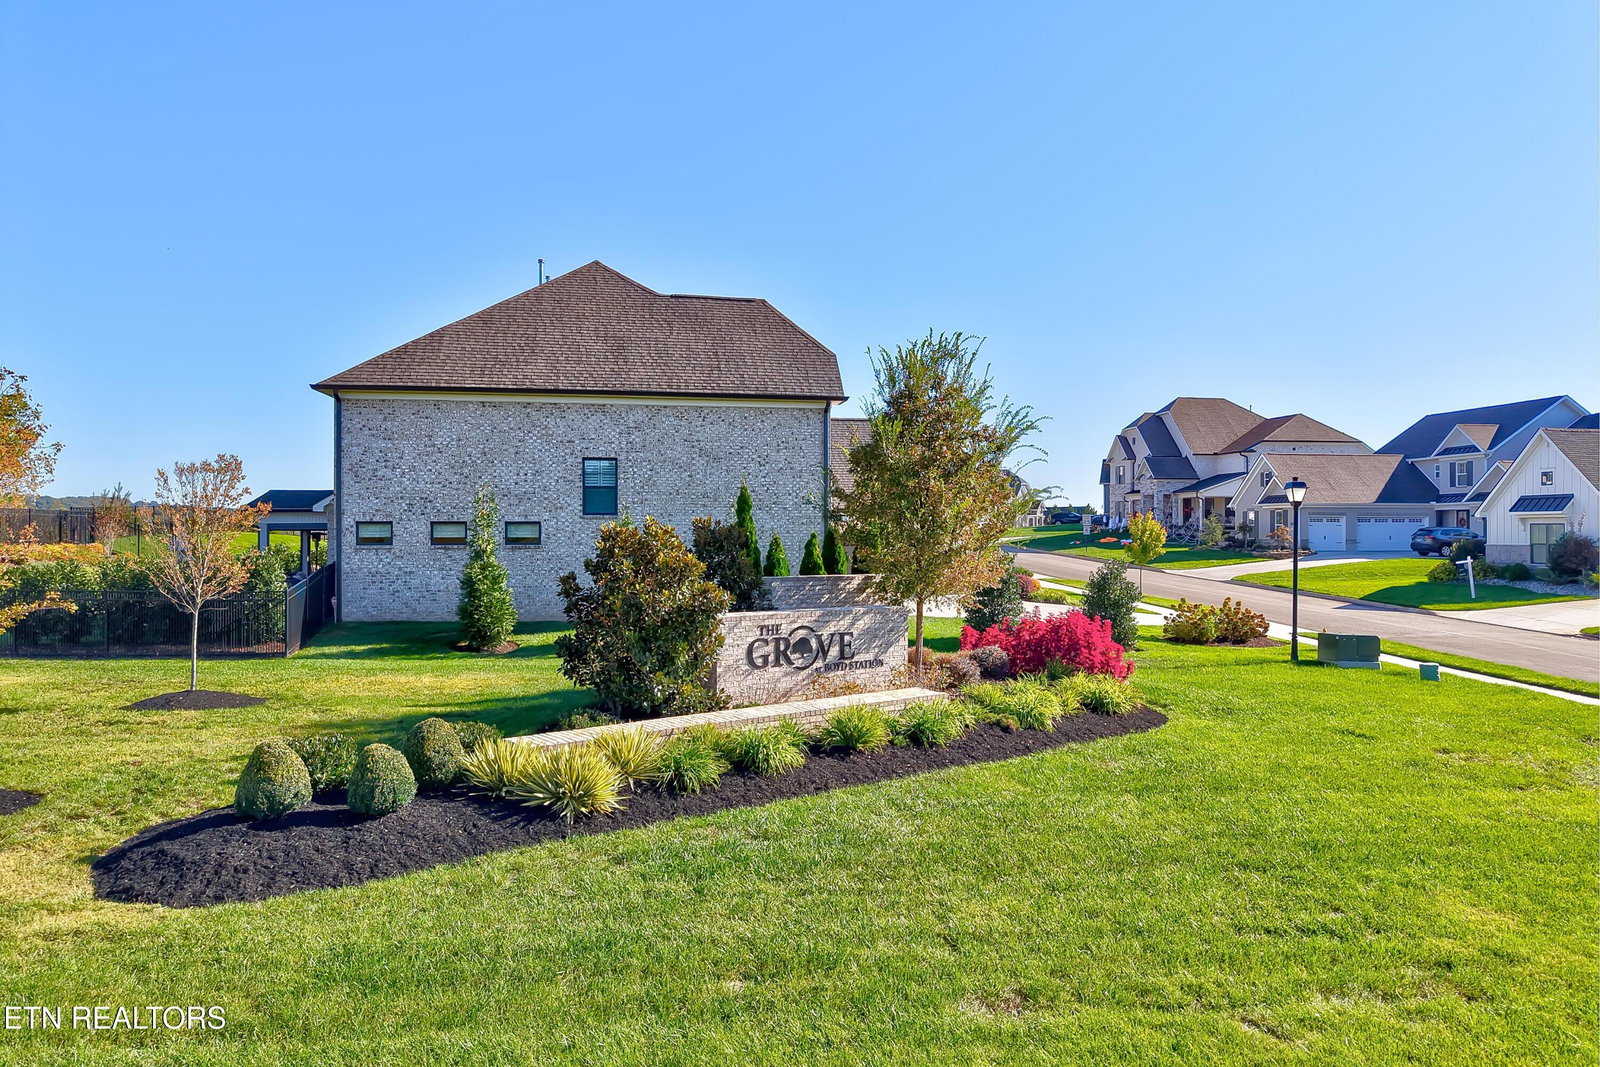
- The Grove At Boyd Station
- Occupancy
- Permanent Residence
Property Description
4 bedroom 3 ½ bath home with a 3-car garage in the Grove at Boyd Station, located across the street from McFee Park in Farragut. COMMUNITY AMENITIES CENTER WITH POOL, CONDITIONED COMMUNITY AREA AND TWO OUTDOOR PAVILIONS SHEDLUED TO OPEN FIRST OF APRIL 2026. The new Essex Old World elevation with its brick and stone front façade is a stunning home on a beautiful lot. Enter through the double front doors into a spacious foyer with a convenient coat closet for your guests. To the left is the office area with double French glass doors and a large window. Step from the foyer into the soaring two-story great room with double-height windows, a beautiful light fixture, a built-in bookcase, and a fireplace with a gorgeous quartz surround. The gourmet chef's kitchen and breakfast area are open to the great room. The kitchen features quartz countertops, tile backsplash, painted cabinets, a KitchenAid 36-inch gas cooktop, and a microwave oven combination built into the cabinetry. Additionally, the kitchen has a butler's pantry with matching painted cabinetry and large windows above the countertop to let the natural light flow into the area. The butler's pantry leads to a sizable dining room, perfect for holiday celebrations. This home also has an extended screened-in rear porch that provides a lovely view of the rear yard. The large main-level owner's suite includes sizeable windows with backyard views. The deluxe owner's bath has a freestanding tub, a full tile shower with upgraded wall tiles. The laundry room of this home is sure to please with a laundry sink built into a large vanity with a built-in sink and a door leading to the laundry room from the owners walk in closet. The laundry room also has a set of cabinets over the washer and dryer area. Ascending the oak tread stairs to the second floor, you'll notice the iron railing extending to the loft, which features hardwood floors and an iron railing overlooking the great room. Connected to the loft are three additional bedrooms and two full bathrooms, one of which is in bedroom #2, making it an excellent guest suite. Upstairs also offers a floored storage area. Schedule your showing for this exceptional home today; you will be glad you did.
/u.realgeeks.media/anniemaloney/IMG_1968.jpeg)
Additional Information
- Acres
- 0.23
- Amenities
- Clubhouse, Pool
- HOA Frequency
- Quarterly
- HOA Fee
- $325
- Appliances
- Dishwasher, Disposal, Microwave, Tankless Water Heater, Gas Cooktop
- Construction
- Frame, Brick, Stone, Fiber Cement
- Cooling
- Central Air
- Exterior Features
- Prof Landscaped, Irrigation System
- Fireplace
- Yes
- Floors
- Carpet, Tile, Hardwood
- Garage
- Attached, Main Level, Garage Door Opener
- Living Area
- 3,161
- Lot Description
- Irregular Lot
- Style
- Traditional
- Year Built
- 2025
Mortgage Calculator
Agent: Randy Ford |
Office: Saddlebrook Realty, LLC |
Selling Office: .