240 Summer Glenn Lane, Loudon, TN 37774
- $400,000
- 3
- BD
- 3
- BA
- 2,264
- SqFt




- Sold Price
- $400,000
- List Price
- $415,000
- Closing Date
- Jun 12, 2026
- MLS#
- 1322844
- Status
- CLOSED
- Type
- Single Family Residential
- City
- Loudon
- County
- Loudon
- Bedrooms
- 3
- Bathrooms
- 3
- Living Area
- 2,264
- Lot Size
- 57,935
- Year Built
- 2021
- Subdivision
- James Ridge Estates
- Occupancy
- Permanent Residence
Property Description
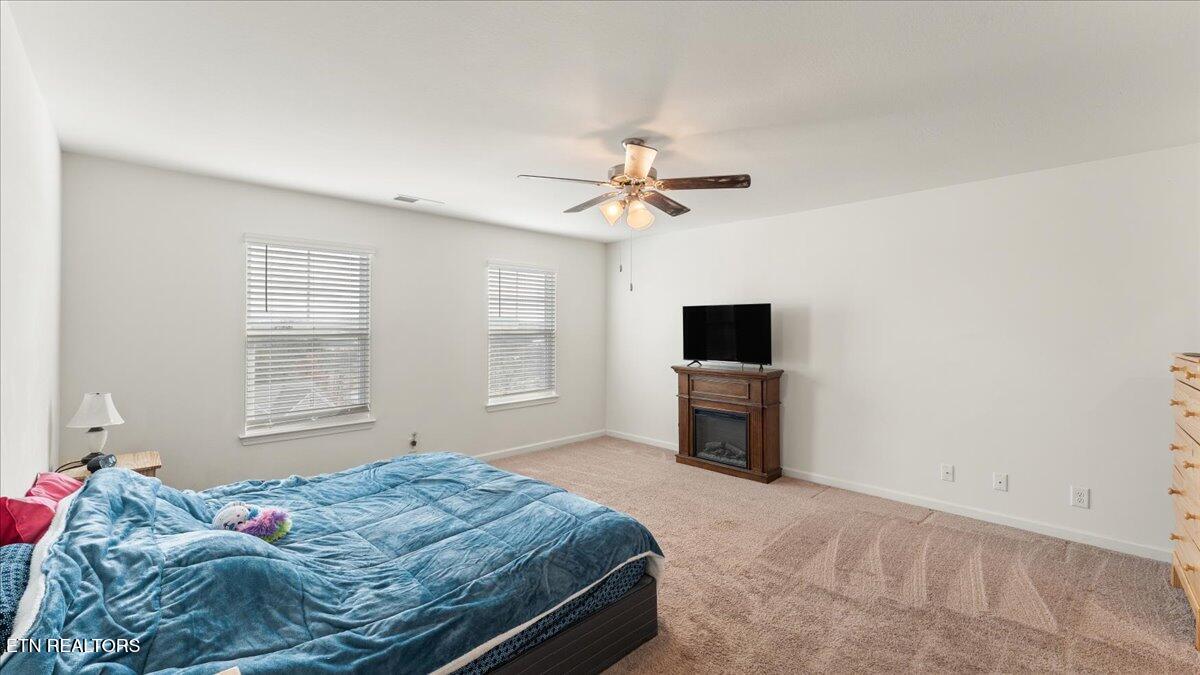
This home is a must see! Looking for space to spread out and grow, enjoy over 2200 square feet of living space and oversized master bedroom. Looking for privacy from neighbors and traffic, enjoy 1.3 acres of land in a private neighborhood. Here, you have the benefit of mountain views and a country setting, while still being in close proximity to grocery stores, dining, schools and churches. Take the short drive on I-75 to Lenoir City or enjoy the convenience of West Knoxville and Oak Ridge. This home offers 3 bedrooms plus a bonus room, 2.5 bathrooms, walk-in shower, soaking tub and walk-in closets. Enjoy the covered front porch in the mornings and evenings or entertain guest on the back patio in your private backyard. Inside, stay warm by the gas fireplace and enjoy cooking on the stainless steel gas stove. You'll fall in love with these granite countertops, slow close cabinetry and large kitchen island, in this open concept area. You also have a multi-use office, 2 car garage and an over sized pantry. Leave nothing to chance with this almost new, 4 year old home. Here, you will enjoy the ease of city water and city sewer, while only paying the low county taxes. Enjoy this luxury neighborhood without the luxury price tag. Each home here has at least 1 acre and some with much more. Only minutes to the Tennessee River and Tennessee National. Setup your private showing today!
/u.realgeeks.media/anniemaloney/IMG_1968.jpeg)
Additional Information
- Acres
- 1.33
- HOA Frequency
- Yearly
- HOA Fee
- $200
- Appliances
- Dishwasher, Disposal, Microwave, Refrigerator, Tankless Water Heater, Gas Range
- Construction
- Frame, Vinyl Siding, Stone
- Cooling
- Central Air
- Fireplace
- Yes
- Floors
- Carpet, Vinyl
- Garage
- Attached, Main Level, Garage Door Opener
- Living Area
- 2,264
- Lot Description
- Rolling Slope, Private
- Style
- Traditional
- View
- Mountain View, Country Setting
- Year Built
- 2021
Mortgage Calculator
Agent: Michael Jenkinson |
Office: Tennessee Valley Realty Assoc |
Selling Office: .