119 Juniper Drive, Crossville, TN 38558
- $392,000
- 3
- BD
- 2
- BA
- 1,699
- SqFt




- Sold Price
- $392,000
- List Price
- $392,000
- Closing Date
- Feb 26, 2026
- MLS#
- 1321536
- Status
- CLOSED
- Type
- Single Family Residential
- City
- Crossville
- County
- Cumberland
- Bedrooms
- 3
- Bathrooms
- 2
- Living Area
- 1,699
- Year Built
- 1987
- Subdivision
- St George
Property Description
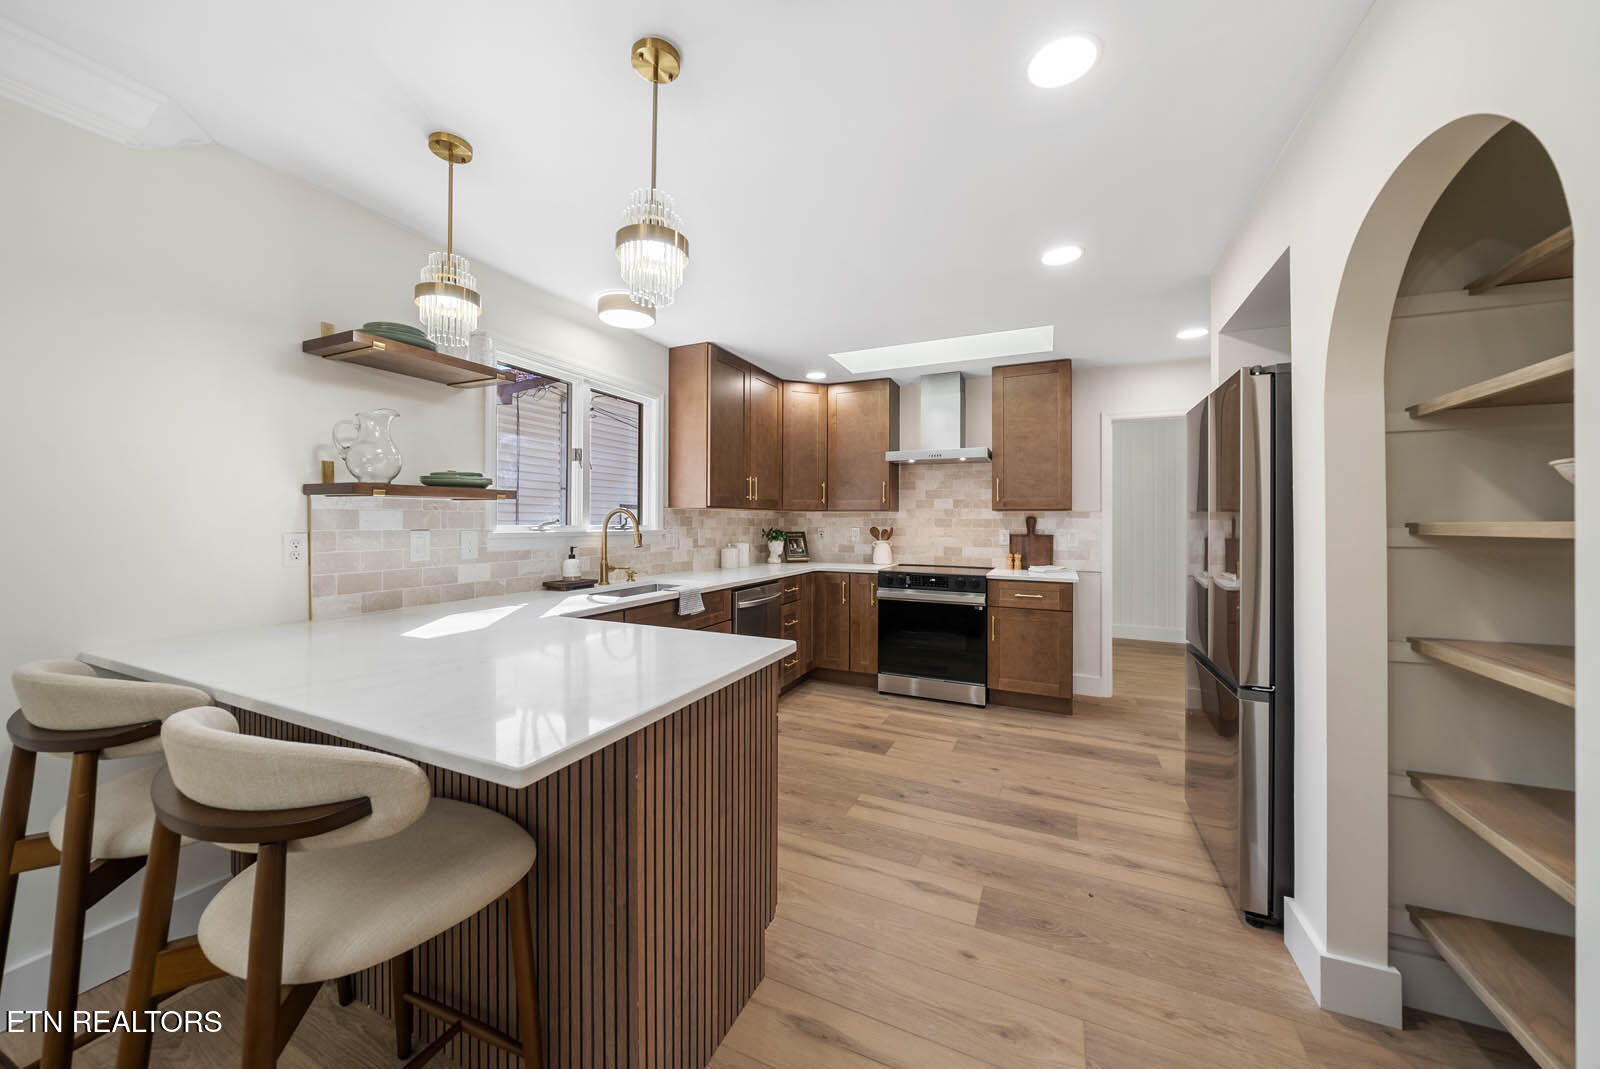
Set on a quarter-acre, this 3-bed, 2-bath home has been meticulously renovated to balance modern function with warm, intentional style. Vaulted ceilings and premium luxury-vinyl plank flooring flow throughout, framed by 6-inch baseboards and designer lighting that elevates every room. A wood-burning fireplace anchors the main living space, while frosted three-panel glass doors along the front wall conceal a custom closet organization system. The kitchen blends beauty with everyday usability—quartz countertops, stainless steel Samsung appliances, custom arched open shelving, a 34-bottle wine fridge, bar seating, and soft-close cabinetry with dimmable lighting to set the mood. The dining area leads effortlessly to the back deck, extending living outdoors. Each bedroom includes custom closet systems, and the serene primary suite delivers spa-like luxury. The bathroom centers on accessibility and elevated materials, featuring a curbless composite-stone shower and a freestanding composite-stone soaking tub, unified by sleek modern fixtures. The secondary bath echoes these finishes for a cohesive feel. An oversized laundry room with a sink offers everyday convenience and direct access to the two-car garage. Smart-home features include a Google Nest thermostat with temperature-control sensor, plus Blink video doorbell and camera—all smartphone compatible. Outdoors, low-maintenance landscaping and gutter guards keep upkeep simple. Renovation and interior design were completed by Randall Construction, LLC, a licensed general contractor. Approximately 1,699 sq. ft. on sewer, with outdoor living extended by the rear deck.
/u.realgeeks.media/anniemaloney/IMG_1968.jpeg)
Additional Information
- Acres
- 0.25
- Amenities
- Sauna, Tennis Court(s), Security, Recreation Facilities, Golf Course, Lake/Water Access, Pool
- HOA Frequency
- Monthly
- HOA Fee
- $115
- Appliances
- Dishwasher, Range, Refrigerator, Self Cleaning Oven
- Construction
- Block, Frame, Wood Siding
- Cooling
- Ceiling Fan(s), Central Air
- Fireplace
- Yes
- Floors
- Tile, Luxury Vinyl Plank
- Garage
- Attached, Main Level, Garage Door Opener, Garage Faces Side
- Living Area
- 1,699
- Lot Description
- Golf Community
- Style
- Traditional
- Year Built
- 1987
Mortgage Calculator
Agent: Victoria Eberhart |
Office: Wallace |
Selling Office: .