3011 Dominion Drive, Maryville, TN 37803
- $439,000
- 4
- BD
- 3
- BA
- 2,474
- SqFt




- Sold Price
- $439,000
- List Price
- $439,000
- Closing Date
- Dec 10, 2025
- MLS#
- 1321291
- Status
- CLOSED
- Type
- Single Family Residential
- City
- Maryville
- County
- Blount
- Bedrooms
- 4
- Bathrooms
- 3
- Living Area
- 2,474
- Year Built
- 2022
- Subdivision
- Manor In The Foothills
Property Description
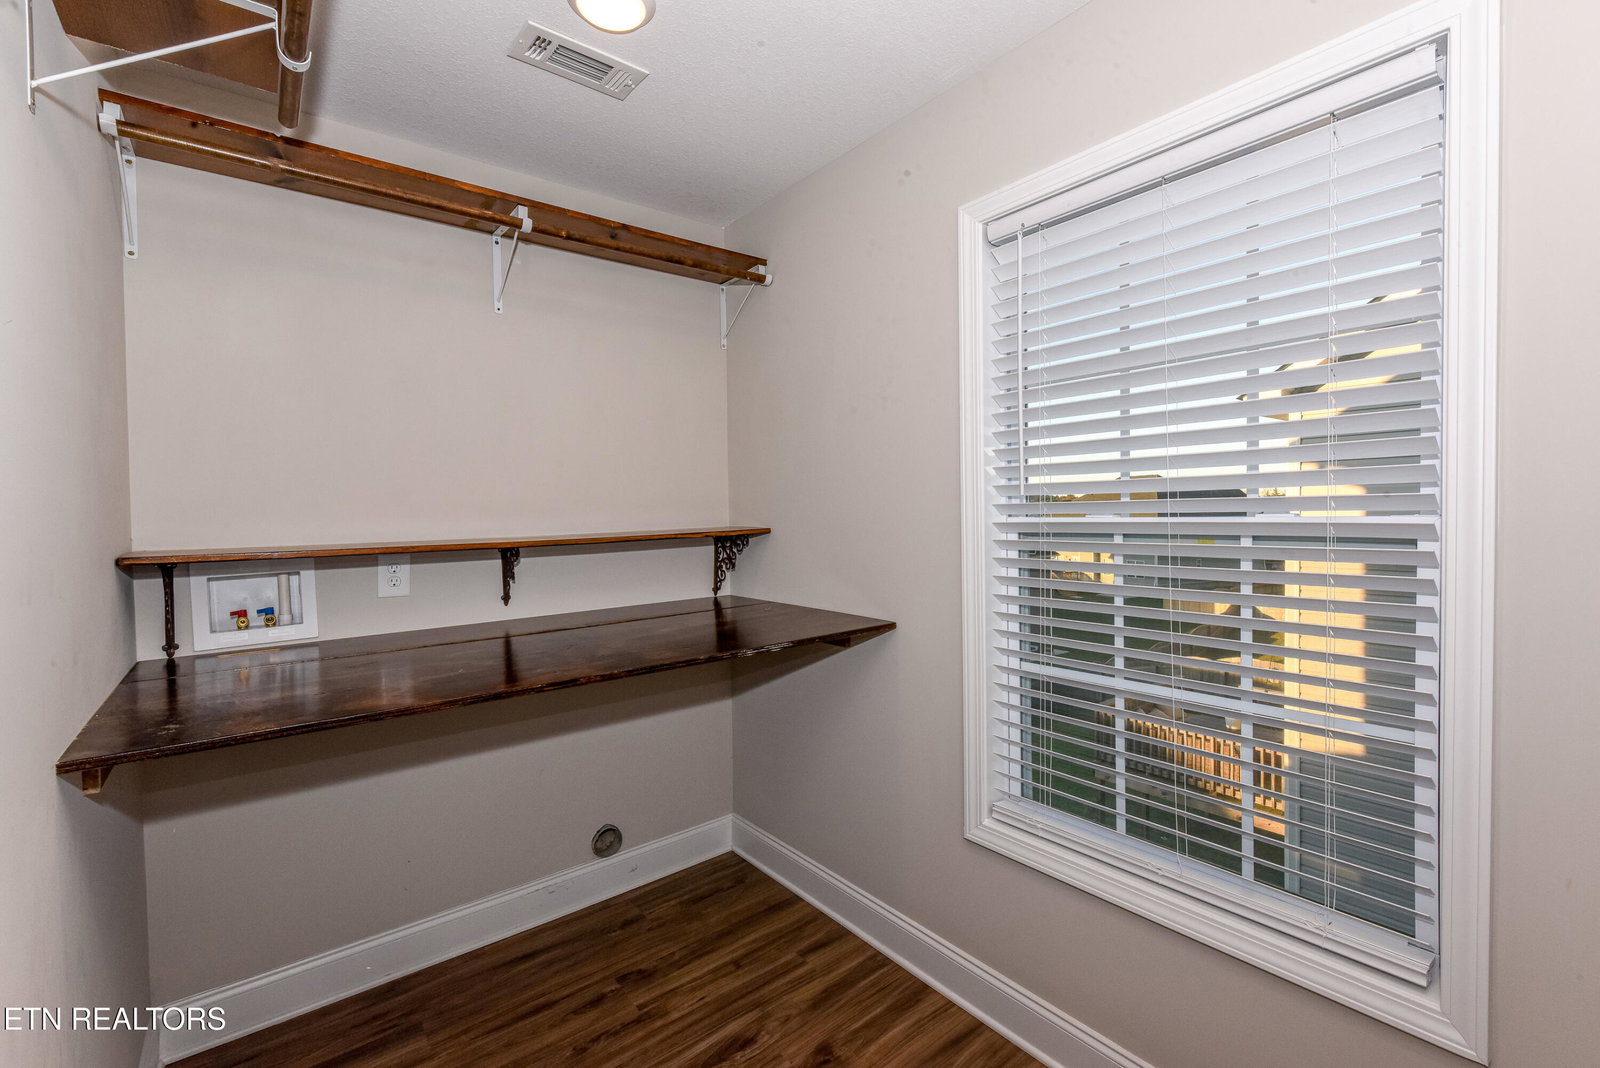
Why wait on New Construction to be built when you can have a 3 yr. old immaculately maintained home with upgrades NOW and be Home For the Holidays?!! (Upgrades include luxury vinyl flooring throughout main level, upstairs hallway and primary suite, hot/cold water spigot in garage, full kitchen island, granite counters, new Microwave, hardware on all cabinetry, screened in gazebo, glass shower door in Primary bath ,every window with faux wood blinds, and professional landscaped beds and sodded yard). This Stockton floorplan is a fan favorite with its Open Living concept that offers so much storage and closet space! Main level features office or flex room, Living Room,Kitchen and half bath off the mud room. Upstairs boasts large laundry room with rustic laundry shelving and folding area, and 4 bedrooms or 3 Bedrooms with Bonus Room. Primary Suite offers two oversized walk in closet spaces and Primary bath has double vanities, huge linen closet, and walk-in shower with glass door and whirlpool tub. Back deck has covered screened in gazebo great for entertaining and watching the game on the TV! Community amenities include Clubhouse Pavilion with Picnic area, playground , new fenced in basketball court and huge community swimming pool! Don't worry on missing out on the new construction warranty...this seller is offering a 1 yr 2-10 Home Warranty with acceptable offer!
/u.realgeeks.media/anniemaloney/IMG_1968.jpeg)
Additional Information
- Acres
- 0.14
- Amenities
- Playground, Pool
- HOA Frequency
- Yearly
- HOA Fee
- $400
- Appliances
- Dishwasher, Disposal, Microwave, Range, Self Cleaning Oven
- Construction
- Block, Frame, Brick, Vinyl Siding
- Cooling
- Ceiling Fan(s), Central Air
- Exterior Features
- Prof Landscaped, Windows - Vinyl
- Fireplace
- Yes
- Floors
- Carpet, Vinyl, Hardwood
- Garage
- Attached, Main Level, Garage Door Opener
- Living Area
- 2,474
- Lot Description
- Irregular Lot
- Style
- Traditional
- Year Built
- 2022
Mortgage Calculator
Agent: Donna H. Tallent |
Office: Realty Executives Associates |
Selling Office: .