11748 N Williamsburg Drive, Knoxville, TN 37934
- $475,000
- 4
- BD
- 3
- BA
- 2,453
- SqFt




- Sold Price
- $475,000
- List Price
- $509,000
- Closing Date
- Dec 05, 2025
- MLS#
- 1318957
- Status
- CLOSED
- Type
- Single Family Residential
- City
- Knoxville
- County
- Knox
- Bedrooms
- 4
- Bathrooms
- 3
- Living Area
- 2,453
- Year Built
- 1969
- Subdivision
- Village Green
- Occupancy
- Permanent Residence
Property Description
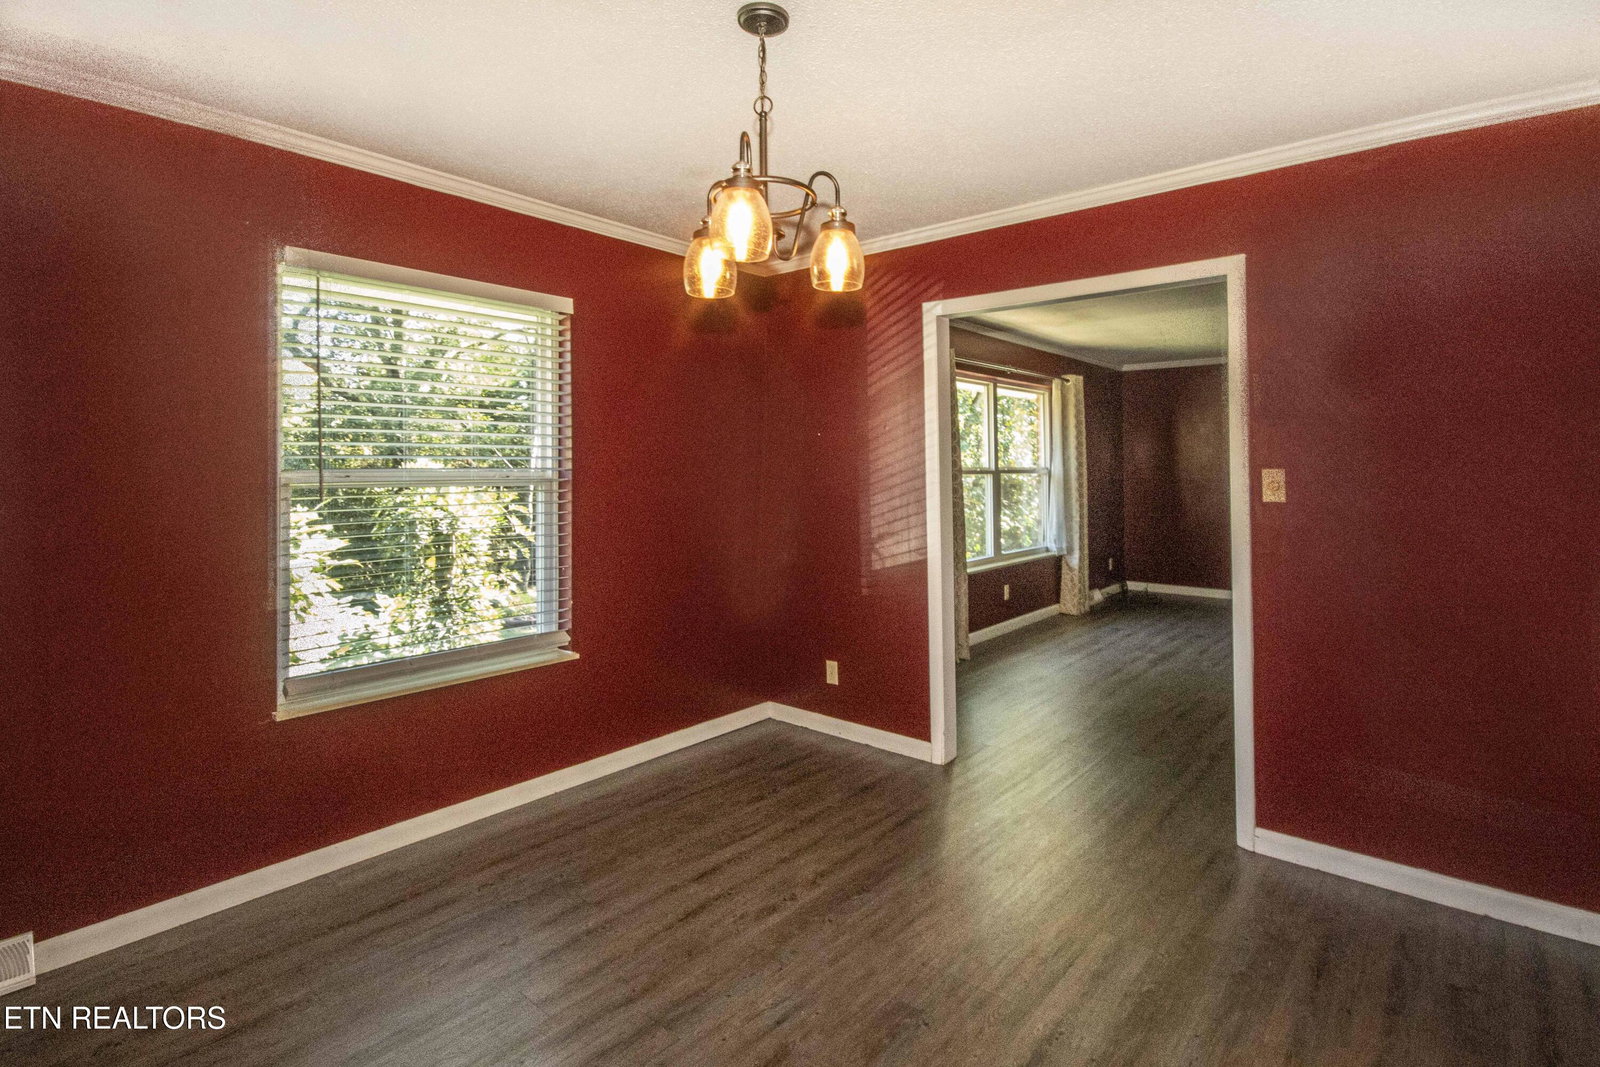
Welcome to your new home in Village Green, one of the original cornerstone neighborhoods in the Town of Farragut. This 4 bedroom, 3 full bath, all brick home lies beautifully on a large flat lot. On the main level you will find 3 bedrooms, including a primary with en suite boasting a newly renovated walk-in shower. Enjoy two separate living spaces on the main, the living room and sitting room, quietly separated by the kitchen and formal dining room. Retreat downstairs to a large walk-out rec room with brick fireplace that opens to a wide patio that overlooks the backyard. The downstairs also offers a 4th bedroom with its own sitting room or office and lots of extra storage along with a full bath. The oversized two car side entry garage provides plenty of space for parking, a workshop, and even more storage. This sought-after neighborhood includes top-notch amenities including two swimming pools, a clubhouse, tennis courts, two playgrounds, picnic areas, and more - perfect for an active and social lifestyle. Unbeatable location! Just minutes from top-rated schools, shopping, dining, and within walking distance to grocery stores, the Farragut Community Center, and Farragut Town Hall. Don't miss the opportunity to own this gem in the heart of Farragut - where comfort, convenience, and community come together.
/u.realgeeks.media/anniemaloney/IMG_1968.jpeg)
Additional Information
- Acres
- 0.42
- Amenities
- Tennis Court(s), Playground, Clubhouse, Pool
- HOA Frequency
- Yearly
- HOA Fee
- $495
- Appliances
- Dishwasher, Range, Refrigerator, Self Cleaning Oven
- Basement
- Yes
- Construction
- Brick
- Cooling
- Ceiling Fan(s), Central Air
- Exterior Features
- Windows - Vinyl
- Fireplace
- Yes
- Floors
- Carpet, Laminate, Vinyl
- Garage
- Basement, Garage Door Opener, Garage Faces Side
- Living Area
- 2,453
- Lot Dimensions
- 189 x 1825.35 x IRR
- Style
- Traditional
- View
- Other
- Year Built
- 1969
Mortgage Calculator
Agent: Lynette Stephens |
Office: Gables & Gates, REALTORS |
Selling Office: .