2656 Windjammer Lane, Knoxville, TN 37932
- $828,630
- 6
- BD
- 5
- BA
- 4,688
- SqFt




- Sold Price
- $828,630
- List Price
- $829,950
- Closing Date
- Jan 02, 2026
- MLS#
- 1316815
- Status
- CLOSED
- Type
- Single Family Residential
- City
- Knoxville
- County
- Knox
- Bedrooms
- 6
- Bathrooms
- 5
- Living Area
- 4,688
- Lot Size
- 11,292
- Year Built
- 2026
- Subdivision
- Laurel Ridge
- Occupancy
- Permanent Residence
Property Description
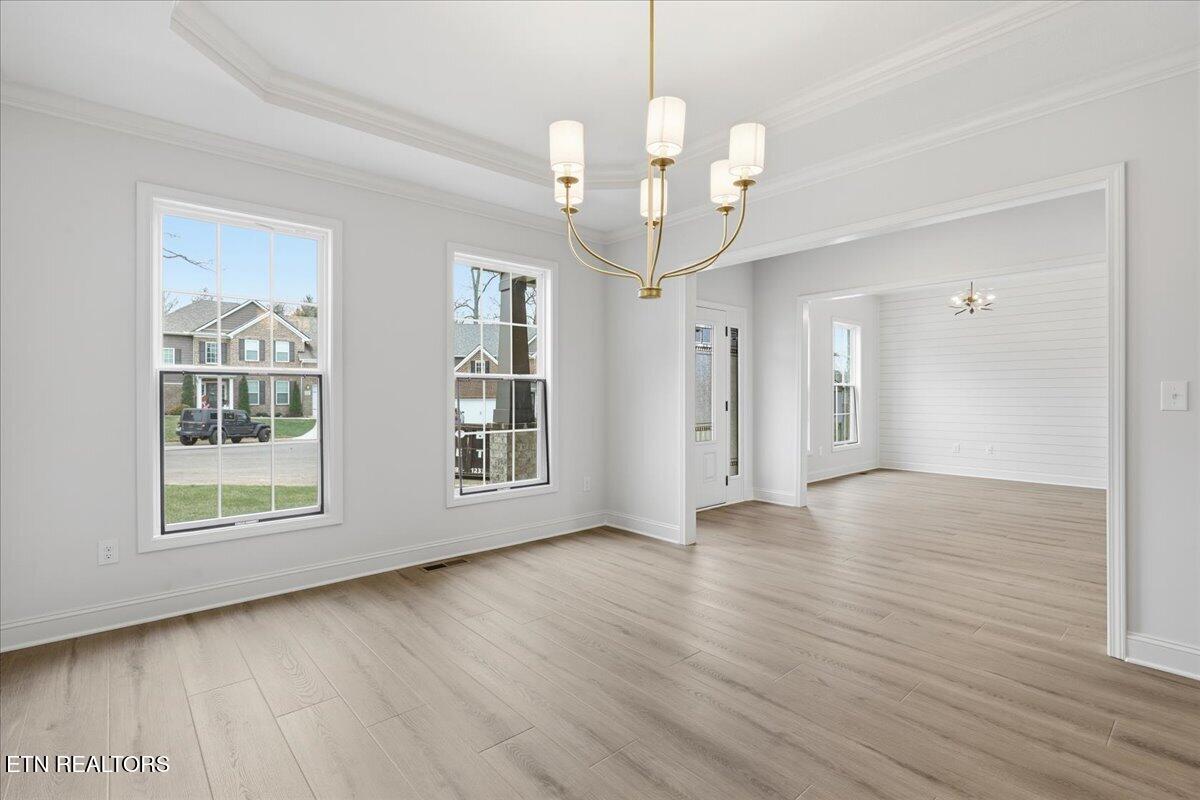
This Hudson II A elevation features a full walk-out basement (partially finished) combining traditional, formal styling with great livability. 9-foot ceilings are standard thru-out the 1st floor, w/Study, Formal Dining, a guest BR w/full bath, a fully tiled shower & walk-in closet plus a 2-story family room with an impressive bay window & fireplace w/stone to the ceiling flanked by built-in bookshelves. Open kitchen w/quartz tops, SS appliances including slide-in gas range, drawer microwave, chimney hood & armoire style fridge. Also features an island with counter seating, huge walk-in pantry & separate breakfast area. Easy access from the kitchen to a 16x10 covered deck. The mudroom area includes a separate coat closet, drop zone w/hooks/cubbies & utility room w/folding area. Upstairs are 4 BRs including the primary BR suite w/large separate sitting area, double doors open to a luxurious bath, dual walk-in closets, separate vanities, & a platform garden tub w/oversized 4x6'7 fully tiled shower. BRs 2 & 3 are served by a spacious hall bath w/a dual sink vanity. The 4th BR has its own private bath & walk-in closet. Second level balcony overlooking family room. Partially finished basement includes a 6th BR, 5th full bath, huge great room perfect for entertaining plus over 600 SF unfinished!
/u.realgeeks.media/anniemaloney/IMG_1968.jpeg)
Additional Information
- Acres
- 0.26
- HOA Frequency
- Yearly
- HOA Fee
- $800
- Appliances
- Dishwasher, Disposal, Microwave, Range, Refrigerator, Self Cleaning Oven, Tankless Water Heater, Gas Range
- Basement
- Yes
- Construction
- Brick
- Cooling
- Central Air
- Exterior Features
- Prof Landscaped, Windows - Vinyl
- Fireplace
- Yes
- Floors
- Carpet, Tile, Luxury Vinyl Plank
- Garage
- Attached, Main Level, Off Street, Garage Door Opener
- Living Area
- 4,688
- Lot Description
- Cul-De-Sac, Rolling Slope
- Lot Dimensions
- 87.26 X 87.46 X IRR
- Style
- Traditional
- Year Built
- 2026
Mortgage Calculator
Agent: Steve Doty |
Office: Realty Executives Associates |
Selling Office: .