6752 Long Shadow Way, Knoxville, TN 37918
- $1,250,000
- 7
- BD
- 6
- BA
- 7,153
- SqFt




- Sold Price
- $1,250,000
- List Price
- $1,399,000
- Closing Date
- Feb 24, 2026
- MLS#
- 1315822
- Status
- CLOSED
- Type
- Single Family Residential
- City
- Knoxville
- County
- Knox
- Bedrooms
- 7
- Bathrooms
- 6
- Living Area
- 7,153
- Year Built
- 2008
- Subdivision
- Shadow Creek S/D Resub
Property Description
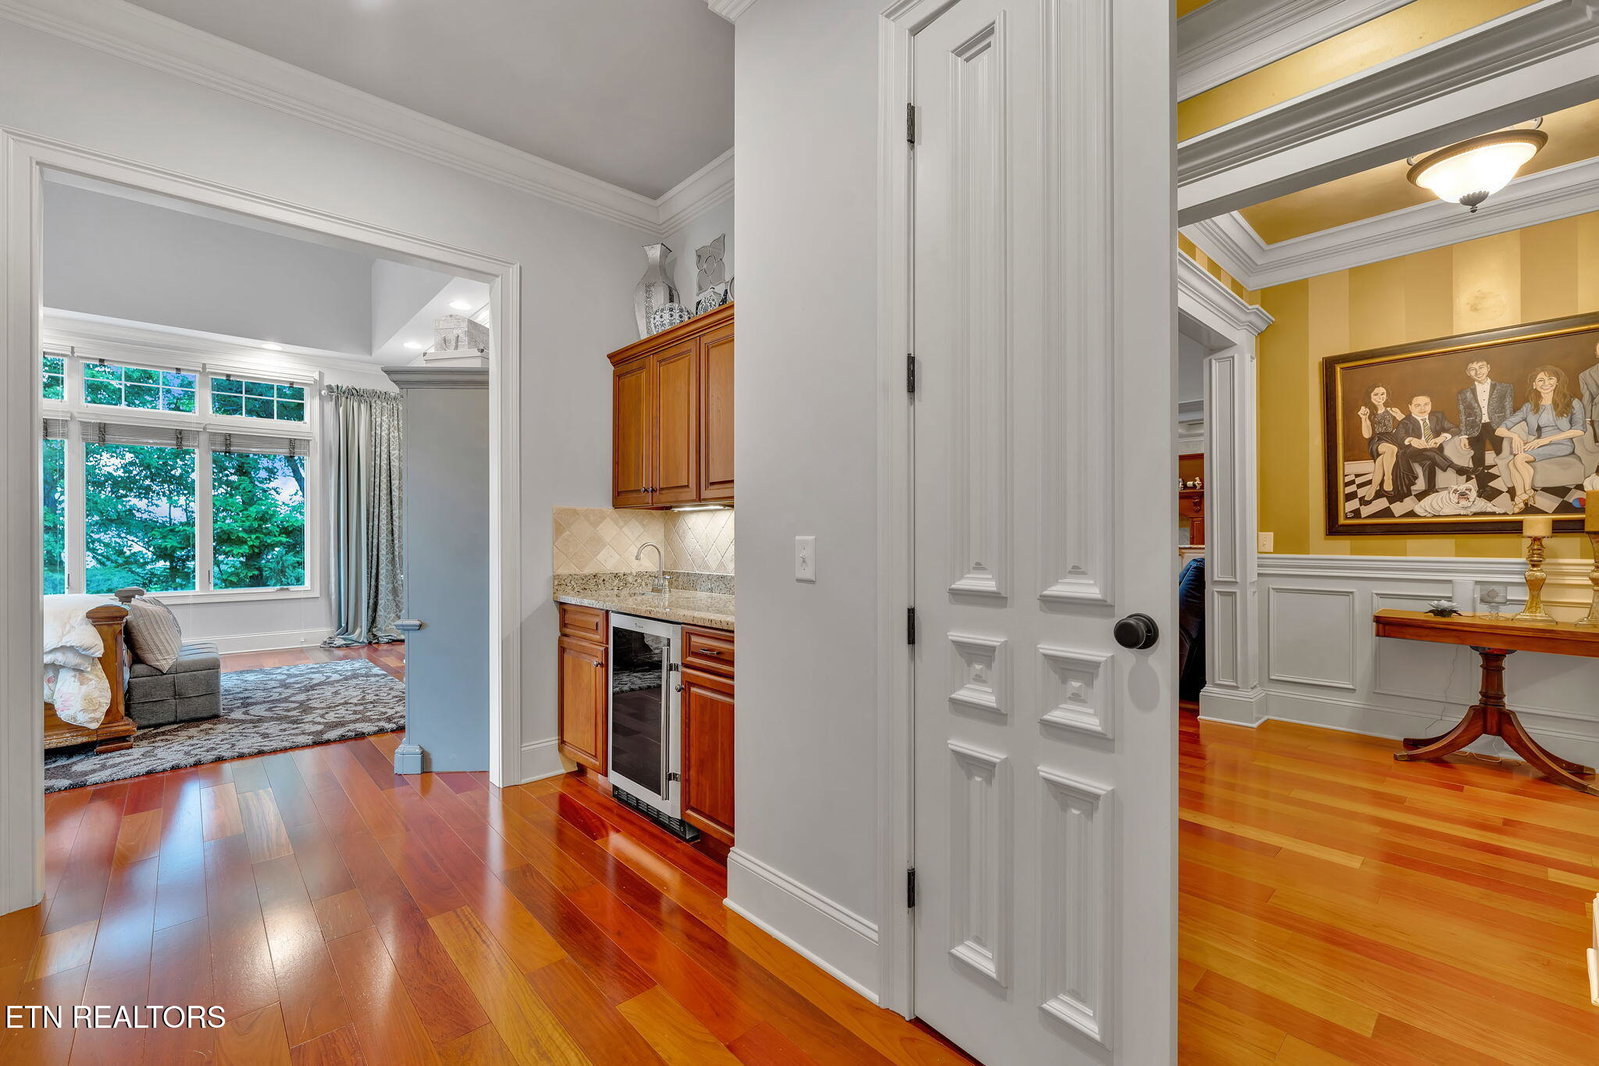
ASSUMABLE LOAN at 2.25%. This is the deal of a lifetime!! NO HOA fees! Seller recently spent 70K plus on Full roof replacement completed in June with a LIFETIME warranty and new upper deck where you can enjoy your morning coffee or a glass of wine overlooking the pool. This exquisite 7 bedroom, 5.5 bathroom home sits on over a one acre private wooded lot located in the prestigious Shadow Creek community. Built with all brick and stone this custom home features great curb appeal highlighted by a double entry front door that adds a touch of elegance setting the tone for the interiors inside. The formal dining area seamlessly flows into an open floor concept that features two fireplaces creating a cozy atmosphere. The kitchen is a chef's dream, complete with granite counters, high-end appliances, a gas cooktop, double ovens and custom cabinetry. The combination of style and functionality in this space makes it perfect for both entertaining guests and everyday living. The outside balcony has access from the kitchen dining area and the primary bedroom providing a delightful space to enjoy meals or relax. The main level boasts two bedrooms including the primary. This thoughtful layout combines convenience and flexibility. The primary bath exudes a spa-like ambiance, offering a luxurious retreat for relaxation and rejuvenation. The upper level has additional bedrooms and baths. The finished basement in this home is versatile and practical featuring additional rooms that can serve as an office, gym and a game room. It is also plumbed for a kitchen. This lower level offers endless possibilities for customization and comfort. The backyard is a true oasis. It features a custom built-in gunite pool with a slide for added fun, waterfalls and a spa. A covered patio for cookouts. This is the ideal setting for outdoor gatherings with family and friends. Close to Beaver Brook Country Club, shopping and restaurants. This home is truly spectacular and one you won't want to miss.
/u.realgeeks.media/anniemaloney/IMG_1968.jpeg)
Additional Information
- Acres
- 1.21
- Appliances
- Dishwasher, Disposal, Microwave, Range, Refrigerator, Self Cleaning Oven, Washer, Dryer
- Basement
- Yes
- Construction
- Brick, Stone
- Cooling
- Central Air
- Exterior Features
- Prof Landscaped
- Fireplace
- Yes
- Floors
- Carpet, Hardwood
- Living Area
- 7,153
- Lot Description
- Corner Lot, Golf Community
- Style
- Traditional
- View
- Wooded, Seasonal Mountain View
- Year Built
- 2008
Mortgage Calculator
Agent: Gina McMullen |
Office: Redfin |
Selling Office: .