3830 Crescent Ridge Court, Maryville, TN 37804
- $1,050,000
- 3
- BD
- 4
- BA
- 5,009
- SqFt




- Sold Price
- $1,050,000
- List Price
- $1,125,000
- Closing Date
- Oct 20, 2025
- MLS#
- 1315079
- Status
- CLOSED
- Type
- Single Family Residential
- City
- Maryville
- County
- Blount
- Bedrooms
- 3
- Bathrooms
- 4
- Living Area
- 5,009
- Lot Size
- 26,136
- Year Built
- 2003
- Subdivision
- River Run
- Occupancy
- Permanent Residence
Property Description
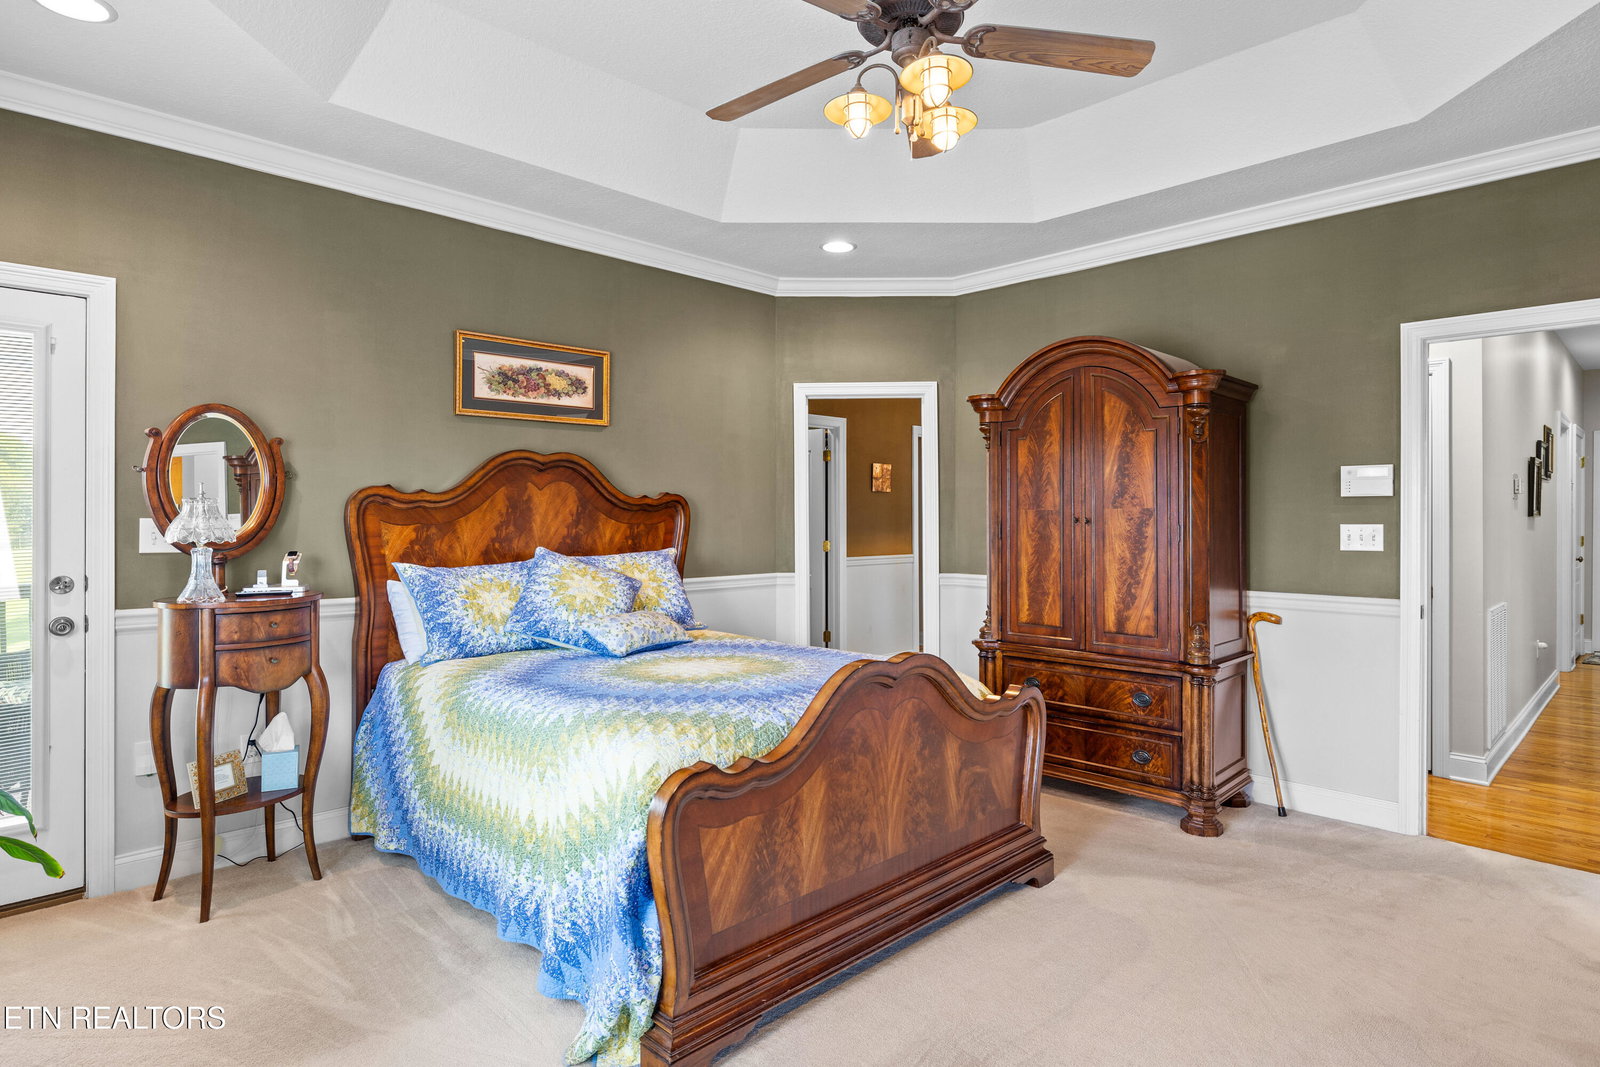
Beautiful Mountain-View Ranch with Finished Basement and over 5,000 Sq. Ft. Located in an established community with phenomenal access to the Little River (Kayakers and paddle boarders - Enjoy!) and great pavilion space, this is a rare offering. Drive down the cul-de-sac street and turn into your courtyard parking, additional lower driveway, and great garage space. Step inside to be greeted with tall ceilings and sweeping views complete with a layout that is open yet still gives the feeling of warmth. Enjoy cozy nights on the generous oversized Trex deck overlooking your inground heated saltwater pool or by the fireplace. This home offers plenty of room for entertaining and cooking in your well-appointed kitchen (also with incredible views) keeps you engaged with your guests. The Master Bedroom En Suite features its own private deck and large Bath, and the split bedroom floorplan allows for privacy with plenty of space. Two Bedrooms and an Office with closet are on the opposite end as well as a wheelchair accessible roll in/walk-in wet room bathroom. Downstairs you will find spacious additional living that can handle daily life, overflow for guests and/or a separate apartment. This walkout basement also features a full wet bath and there is also an oversized kitchenette. step outside onto the large covered patio or stay cozy inside where you will still find that you have a lot of natural light. Past the bank of large windows and patio door, there is plenty of room for toys, hobbies, or woodworking in the basement garage that has been converted into large workshop. This home has room to grow and beautiful spaces both indoors and out. Step inside, go out on the deck, look at your incredible mountain view, and breathe. This is home.
/u.realgeeks.media/anniemaloney/IMG_1968.jpeg)
Additional Information
- Acres
- 0.60
- Amenities
- Lake/Water Access
- HOA Frequency
- Yearly
- HOA Fee
- $100
- Appliances
- Dishwasher, Microwave, Refrigerator, Other, Gas Range
- Construction
- Brick, Stone
- Cooling
- Ceiling Fan(s), Central Air
- Exterior Features
- Prof Landscaped, Windows - Vinyl
- Fireplace
- Yes
- Floors
- Carpet, Tile, Hardwood
- Garage
- Attached, Main Level, Off Street, Garage Door Opener, Garage Faces Side
- Living Area
- 5,009
- Lot Description
- Level, Cul-De-Sac, Rolling Slope
- Style
- Traditional
- View
- Mountain View
- Year Built
- 2003
Mortgage Calculator
Agent: Jessica Self |
Office: Realty Executives Associates |
Selling Office: .