4893 Allegheny Cove Way, Maryville, TN 37803
- $995,000
- 3
- BD
- 3
- BA
- 3,360
- SqFt




- Sold Price
- $995,000
- List Price
- $995,000
- Closing Date
- Jan 29, 2026
- MLS#
- 1314167
- Status
- CLOSED
- Type
- Single Family Residential
- City
- Maryville
- County
- Blount
- Bedrooms
- 3
- Bathrooms
- 3
- Living Area
- 3,360
- Year Built
- 2005
- Subdivision
- Allegheny Cove
- Occupancy
- Permanent Residence
Property Description
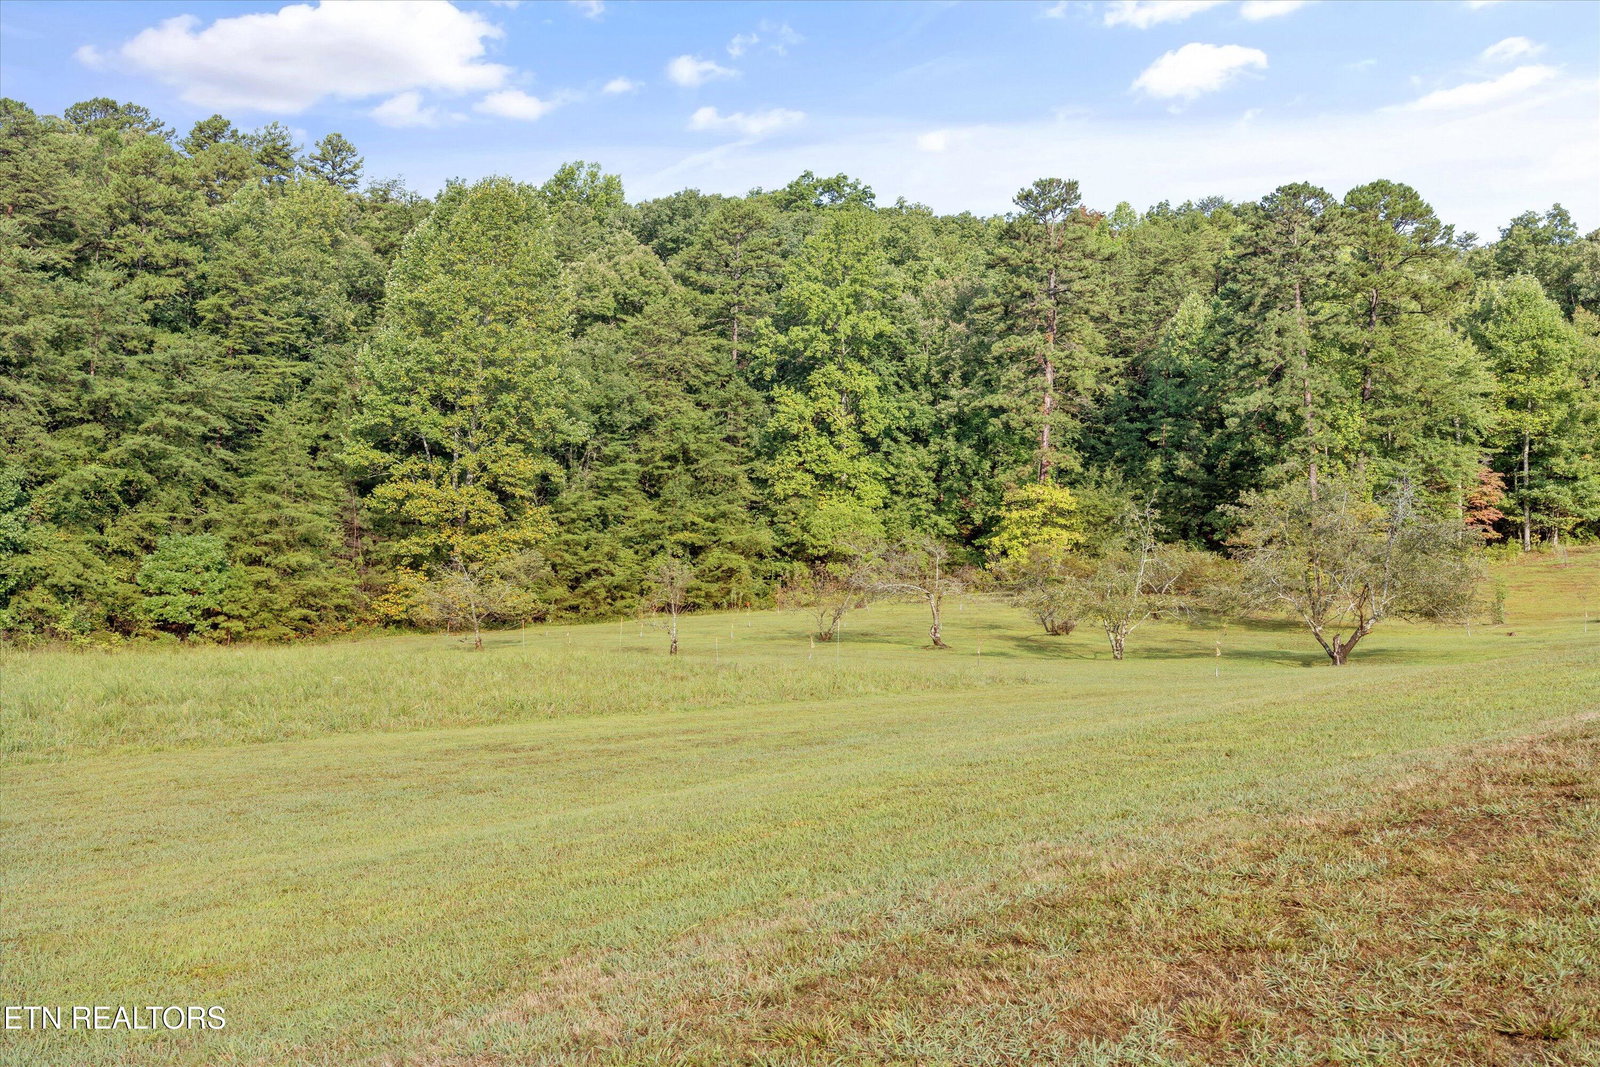
Elegant Mountain Retreat on 7+ Acres in Allegheny Cove Enjoy a gated entrance, professional landscaping, a charming guest cabin, fruit trees, a stocked pond, and private hiking trails leading to breathtaking mountain views leading to this home. Nestled atop Chilhowee Mountain in the exclusive Allegheny Cove community, this custom-built home offers 7.05 acres of serene luxury. Inside, the open floor plan features soaring 10-foot ceilings and beamed accents throughout the great room, dining area, and kitchen. The gourmet kitchen includes granite countertops, cathedral ceilings, double ovens, a walk-in pantry, under-cabinet lighting, and a hidden microwave. French doors lead to a spacious deck and a screened porch perfect for entertaining. The owner's suite is a true retreat with heated bathroom floors, custom cabinetry, a tile shower, soaking tub, and walk-in closet. A cozy study/library offers built-in bookcases and a kitchenette with a full-size fridge. Downstairs, the family/rec room includes surround sound, a wood stove, and access to a covered patio. Additional highlights: Expansive screened outdoor living room with stone fireplace and durable choicedek flooring Custom maple built-ins with up-lighting and a window seat Geothermal 3-zone HVAC system with whole-house humidifier Dual water heaters and whole-home stereo wiring 42x96 mahogany entry door Exterior natural stone, hardi-plank/shingle shake Main level owner's suite Programmable sprinkler system Whole house humidifier Walkout basement Built by McDougall Brothers Construction
/u.realgeeks.media/anniemaloney/IMG_1968.jpeg)
Additional Information
- Acres
- 7.05
- HOA Frequency
- Yearly
- HOA Fee
- $1,100
- Appliances
- Dishwasher, Microwave, Range, Refrigerator, Self Cleaning Oven
- Basement
- Yes
- Construction
- Frame, Stone, Fiber Cement
- Cooling
- Ceiling Fan(s), Central Air
- Exterior Features
- Balcony
- Fireplace
- Yes
- Floors
- Carpet, Tile, Hardwood
- Garage
- Detached, Main Level
- Living Area
- 3,360
- Lot Description
- Wooded, Rolling Slope, Private
- Style
- Traditional, Craftsman
- View
- Mountain View, Country Setting
- Year Built
- 2005
Mortgage Calculator
Agent: Dwight Price |
Office: The Dwight Price Group Realty Executives Associates |
Selling Office: .