1314 Fort Craig Tr, Maryville, TN 37803
- $579,000
- 4
- BD
- 3
- BA
- 2,600
- SqFt




- Sold Price
- $579,000
- List Price
- $579,900
- Closing Date
- May 29, 2026
- MLS#
- 1313298
- Status
- CLOSED
- Type
- Single Family Residential
- City
- Maryville
- County
- Blount
- Bedrooms
- 4
- Bathrooms
- 3
- Living Area
- 2,600
- Year Built
- 2025
- Subdivision
- Melton Meadows
Property Description
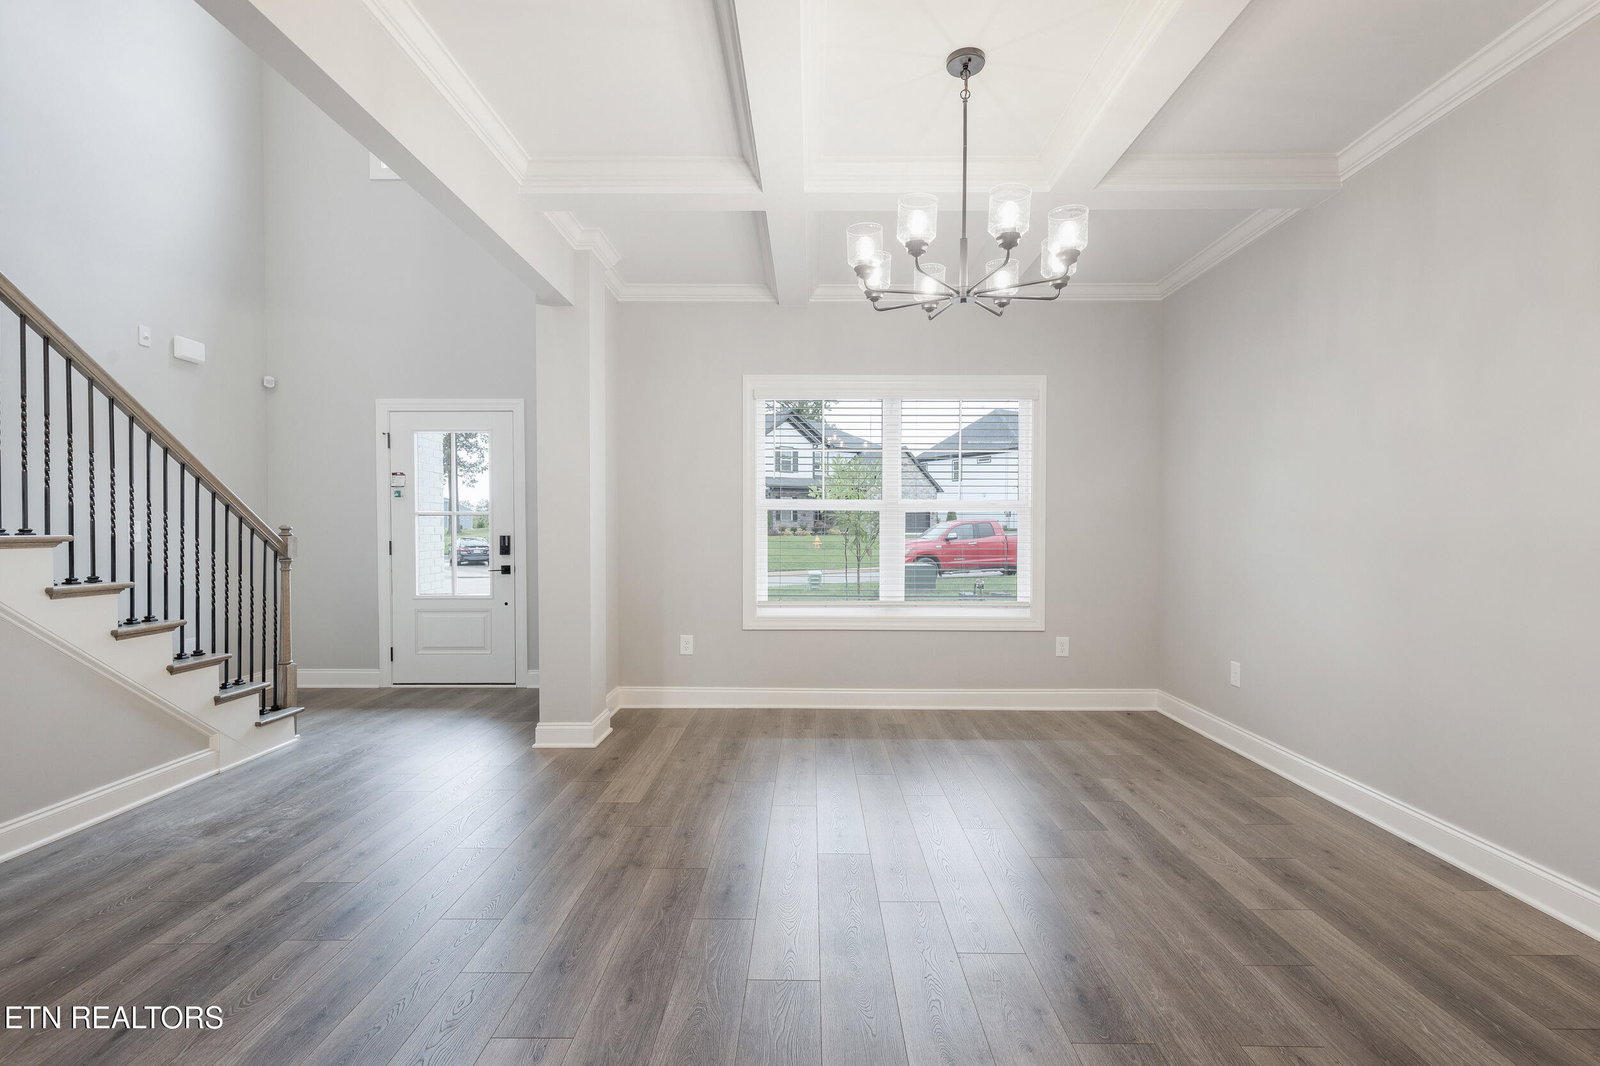
**The last available Avery Floor Plan in Melton Meadows!** Stunning 4-Bedroom Home with Gameday Porch and Luxurious Primary Suite - this Avery floor plan is situated on a cul de sac in the charming neighborhood of Melton Meadows in Maryville, TN. Welcome to your dream home! This exquisite Avery floor plan offers an unparalleled blend of elegance and comfort, perfect for modern living. Featuring 4 spacious bedrooms and 2.5 baths, this home is designed to meet all your family's needs. Main Level Highlights: • Grand Entryway: Step into your beautiful home through the welcoming foyer or via your attached garage to the mudroom with a built-in entry bench, perfect for dropping off shoes and bags. • Formal Dining Room: Host unforgettable dinner parties in the gorgeous formal dining room, complete with a coffered ceiling that adds a touch of sophistication. • Butler's Pantry: Seamlessly connect the dining room to the kitchen through the convenient butler's pantry, ideal for serving and extra storage. • Gourmet Kitchen: The heart of the home boasts a modern kitchen with top-of-the-line appliances, ample counter space, and an island for casual dining or meal prep. • Great Room: Open and airy, the great room flows effortlessly from the kitchen, creating a perfect space for entertaining or relaxing with family. • Gameday Porch: Extend your living space to the outdoors with a covered gameday porch featuring a ceiling fan and a cozy fireplace, ideal for year-round enjoyment. • Convenient Laundry Room and Guest Bath: Tucked away on the main level, you'll find a well-appointed laundry room and a guest bath, providing both functionality and privacy. Upper Level Retreat: • Primary Suite: Escape to the expansive primary suite, a true sanctuary with ample space for a sitting area or home office. • Additional Bedrooms: Three generously sized bedrooms share a well-designed full bath, offering comfort and privacy for family members or guests. This Avery floor plan is not just a house; it's a home where you can create lasting memories. From the elegant finishes to the thoughtful layout, every detail is designed to enhance your lifestyle. Don't miss the opportunity to make this exceptional property your own. Schedule a viewing today and experience the charm and luxury of the Avery floor plan! *Taxes are based on assessed value pre-construction**Builder is offering 2% in closing costs/buydown points/Buyers Choice if utilizing builder's preferred lender*
/u.realgeeks.media/anniemaloney/IMG_1968.jpeg)
Additional Information
- Acres
- 0.16
- HOA Frequency
- Yearly
- HOA Fee
- $400
- Appliances
- Dishwasher, Disposal, Microwave, Refrigerator, Tankless Water Heater, Gas Range
- Construction
- Block, Frame, Brick, Fiber Cement
- Cooling
- Ceiling Fan(s), Central Air
- Exterior Features
- Prof Landscaped, Windows - Vinyl, Irrigation System
- Fireplace
- Yes
- Floors
- Carpet, Laminate, Tile
- Garage
- Attached, Main Level, Off Street, Assigned, Garage Door Opener
- Living Area
- 2,600
- Lot Description
- Rolling Slope
- Style
- Traditional
- View
- Country Setting
- Year Built
- 2025
Mortgage Calculator
Agent: Rebecca Walls |
Office: Keller Williams Signature |
Selling Office: .