110 Kayla Drive, Maryville, TN 37803
- $355,000
- 4
- BD
- 2
- BA
- 2,415
- SqFt




- Sold Price
- $355,000
- List Price
- $365,000
- Closing Date
- Nov 14, 2025
- MLS#
- 1312204
- Status
- CLOSED
- Type
- Single Family Residential
- City
- Maryville
- County
- Blount
- Bedrooms
- 4
- Bathrooms
- 2
- Living Area
- 2,415
- Year Built
- 1968
Property Description
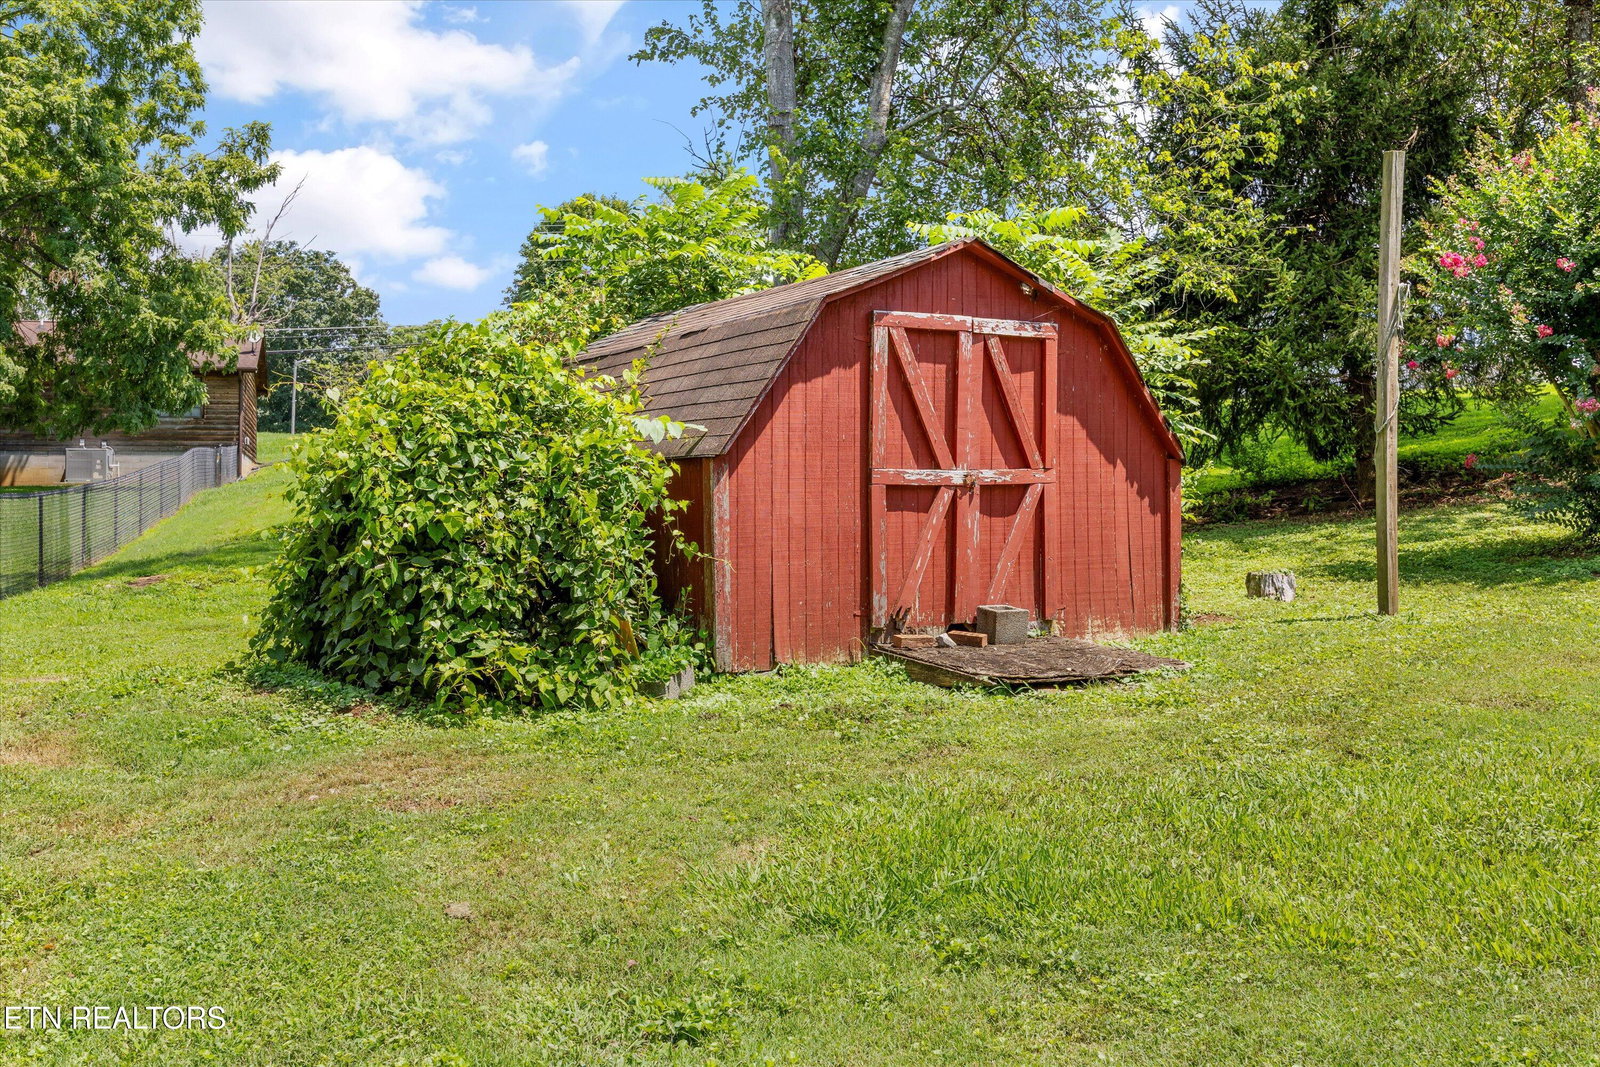
Price reduced and ready to go! Welcome to this unique and versatile brick basement ranch nestled on a beautiful 1-acre lot with In-Law Suite and more! With charm, space, and many updates, this home offers the perfect blend of comfortable living and functional flexibility. The main level features: 3 spacious bedrooms with original hardwood floors under carpet, a renovated full bath with a stylish walk-in shower, a huge eat-in kitchen with ample counter and cabinet space, large living room with fireplace, a separate laundry room, storage room, a 1-car garage and attic storage. Downstairs, with its own private entrance (no interior stairs), you'll find a completely separate living space—ideal for in-laws, guests, or rental potential. This level includes: A renovated kitchen, a luxurious bath with a massive tile shower (zero threshold) and a jetted soaking tub, one bedroom plus a bonus room with closet—perfect for a second bedroom, office, or hobby room, attached workshop, 2 storage rooms, and a charming enclosed porch with a stack stone fireplace and second laundry area. Outdoor living is just as impressive with a large covered deck, patio, 2-car carport, and plenty of room to relax or entertain. Whether you're looking for multi-generational living, rental income, or simply more room to spread out, this property delivers. Some additional updates include electrical, plumbing, most windows and metal roof. A list of all the updates is included in the documents. A quote has been obtained, and seller is willing to install central heat and air at closing.
/u.realgeeks.media/anniemaloney/IMG_1968.jpeg)
Additional Information
- Acres
- 1
- Appliances
- Microwave, Range, Refrigerator, Self Cleaning Oven, Humidifier, Washer, Dryer
- Basement
- Yes
- Construction
- Block, Brick, Vinyl Siding, Wood Siding
- Cooling
- Ceiling Fan(s), Window Unit(s)
- Exterior Features
- Windows - Vinyl
- Fireplace
- Yes
- Floors
- Carpet, Laminate, Vinyl, Hardwood
- Garage
- Attached, Basement, Main Level, Garage Door Opener
- Living Area
- 2,415
- Lot Description
- Cul-De-Sac, Rolling Slope
- Style
- Traditional
- View
- Country Setting
- Year Built
- 1968
Mortgage Calculator
Agent: Jessica Schroeder |
Office: Keller Williams |
Selling Office: .