2000 Eastwood Drive, Maryville, TN 37803
- $763,000
- 5
- BD
- 3
- BA
- 3,569
- SqFt




- Sold Price
- $763,000
- List Price
- $794,900
- Closing Date
- Feb 27, 2026
- MLS#
- 1311901
- Status
- CLOSED
- Type
- Single Family Residential
- City
- Maryville
- County
- Blount
- Bedrooms
- 5
- Bathrooms
- 3
- Living Area
- 3,569
- Year Built
- 1962
- Subdivision
- Westwood Est
Property Description
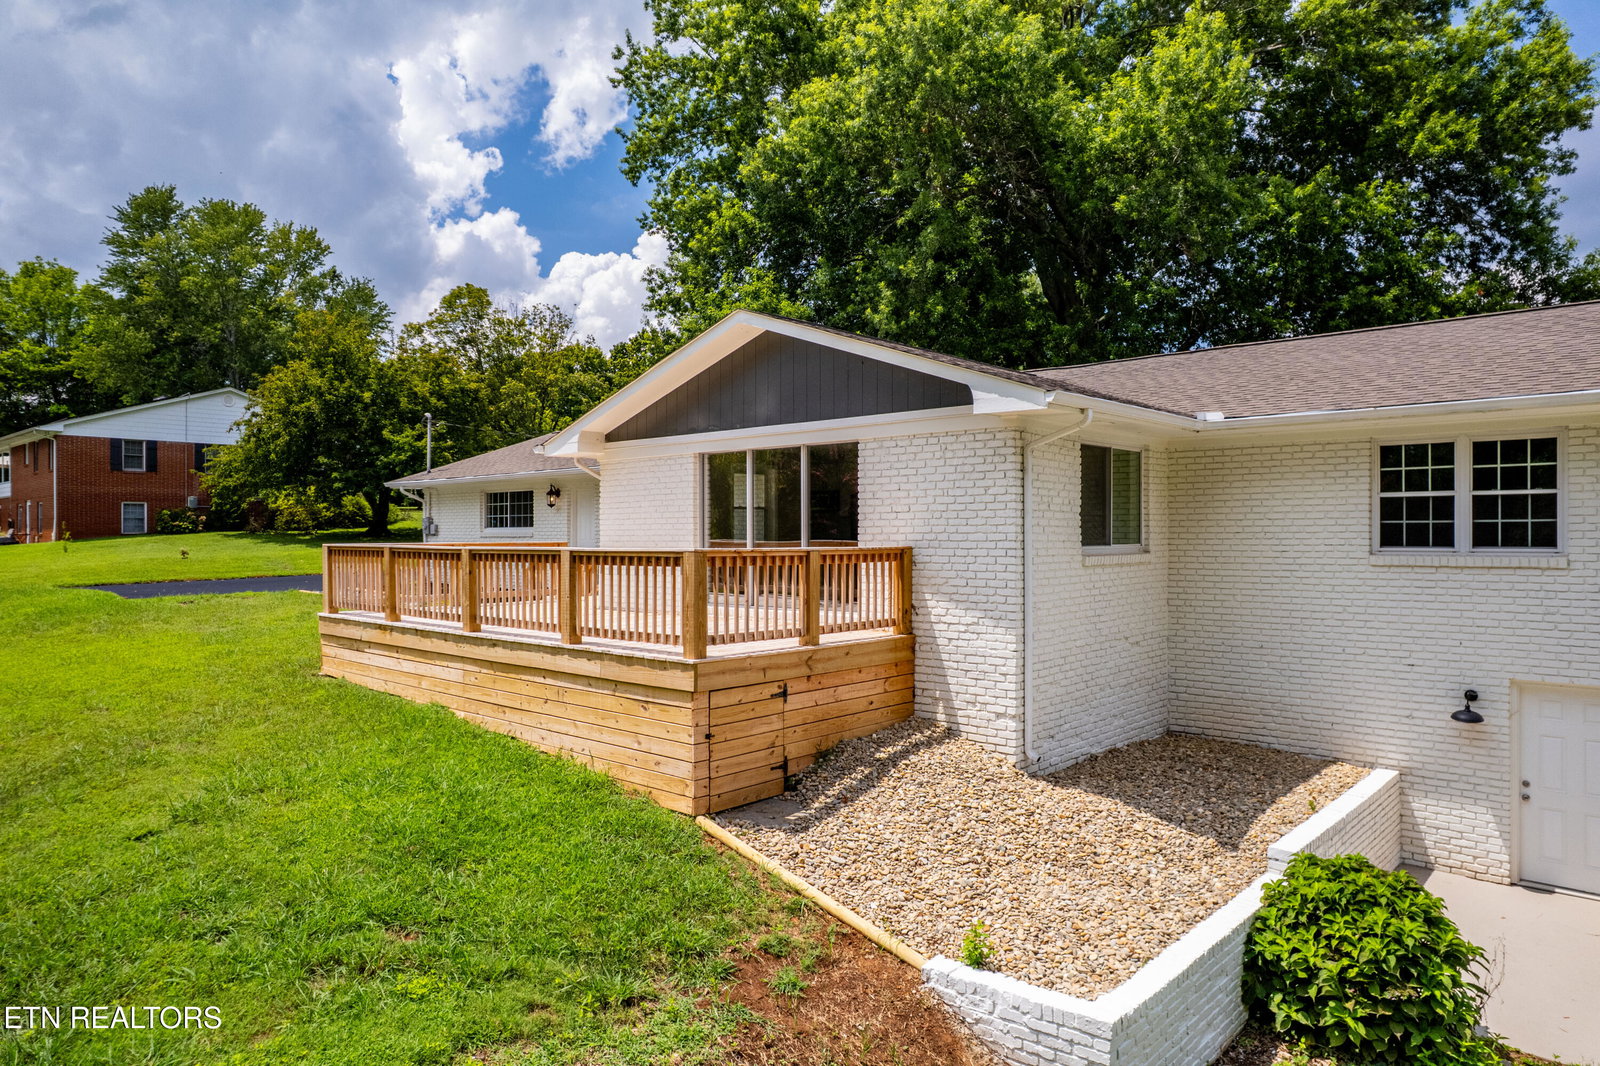
Back on the Market- Buyer couldn't sell their current home so they couldn't buy this one. This stunning 3,600 sq. ft. Basement Rancher has been completely remodeled inside and out & has NO HOA! Sitting on a beautiful one-acre corner lot with mountain views, this home is located in one of Maryville's most desirable subdivisions and is zoned for the award-winning City of Maryville School system. The main level offers a bright, open floor plan designed for both comfort and entertaining, featuring a spacious family room that flows seamlessly into the chef's kitchen, a second living area, and a generous dining room. The family room centers around a charming brick fireplace accented by a NEW shiplap feature wall, a NEW wood mantel, and NEW electric logs. A second fireplace in the living room, complete with a decorative mantel and NEW electric logs, adds even more warmth and ambiance. The inviting owner's suite includes double closets and a NEW ceiling fan..The owner's en suite bath feels like a private spa retreat with its NEW tiled herringbone-pattern shower, NEW tile flooring, NEW double sink vanity with granite top, NEW framed mirrors, and NEW updated lighting. The kitchen is a true showpiece, boasting NEW custom cabinetry, NEW high-end granite countertops, a breakfast bar, NEW herringbone tile backsplash, NEW under-cabinet lighting, NEW disposal, NEW stainless steel appliances (including the refrigerator), and a pantry for extra storage. Two additional guest rooms on the main floor feature NEW luxury vinyl flooring and NEW ceiling fans, with a guest bathroom across the hall. The hall bath has been tastefully remodeled with a NEW tub surround, a NEW vanity topped with elegant granite, a NEW faucet, a NEW commode, a NEW light fixture, and a NEW framed mirror, giving it a fresh, polished look. A NEW laundry room on the main and an oversized 2 car garage adds to the convenience of this main level. Throughout the home, NEW paint is complemented by NEW baseboards, NEW crown molding, NEW HVAC registers, and NEW light fixtures. The fully finished basement offers a huge recreation room, two additional bedrooms—one with a walk-in closet—and a second huge laundry room with 3rd full bathroom, making it ideal for a private guest suite or separate living quarters. With 700 sq. ft. of unfinished space, the home could easily expand to over 4,400 sq. ft. The upgrades extend beyond the interior with a NEW front door, NEW sliding back door, NEW deck with handrails and steps, NEW front gable with wood posts, NEW farmhouse-style wood shutters, NEW exterior brick paint, NEW asphalt driveway, and NEW frost-free spigots. All plumbing has been replaced with NEW PEX, and the roofline has been enhanced for added curb appeal. With its open floor plan, fresh modern finishes, and an extensive list of upgrades, this is a rare move-in-ready find. Located within walking distance to schools and the greenway, and just minutes from local restaurants, parks, shopping, Downtown Maryville, the hospital, the airport, and the Smoky Mountains, this home truly has it all. Schedule your private tour today and experience the perfect blend of style, quality construction, and location.
/u.realgeeks.media/anniemaloney/IMG_1968.jpeg)
Additional Information
- Acres
- 1
- Appliances
- Dishwasher, Microwave, Range, Refrigerator, Self Cleaning Oven, Tankless Water Heater
- Basement
- Yes
- Construction
- Frame, Brick, Wood Siding
- Cooling
- Central Air
- Exterior Features
- Prof Landscaped
- Fireplace
- Yes
- Floors
- Vinyl
- Garage
- Attached, Main Level, Garage Door Opener, Garage Faces Side
- Living Area
- 3,569
- Lot Description
- Wooded, Corner Lot, Private
- Style
- Traditional
- View
- Mountain View, Country Setting
- Year Built
- 1962
Mortgage Calculator
Agent: Keith Paul |
Office: Realty Executives Associates |
Selling Office: .