127 McNeilly Circle, Maryville, TN 37803
- $470,000
- 4
- BD
- 3
- BA
- 2,620
- SqFt




- Sold Price
- $470,000
- List Price
- $489,000
- Closing Date
- Nov 03, 2025
- MLS#
- 1311611
- Status
- CLOSED
- Type
- Single Family Residential
- City
- Maryville
- County
- Blount
- Bedrooms
- 4
- Bathrooms
- 3
- Living Area
- 2,620
- Lot Size
- 7,375
- Year Built
- 2006
- Subdivision
- Mcneilly Place
- Occupancy
- Permanent Residence
Property Description
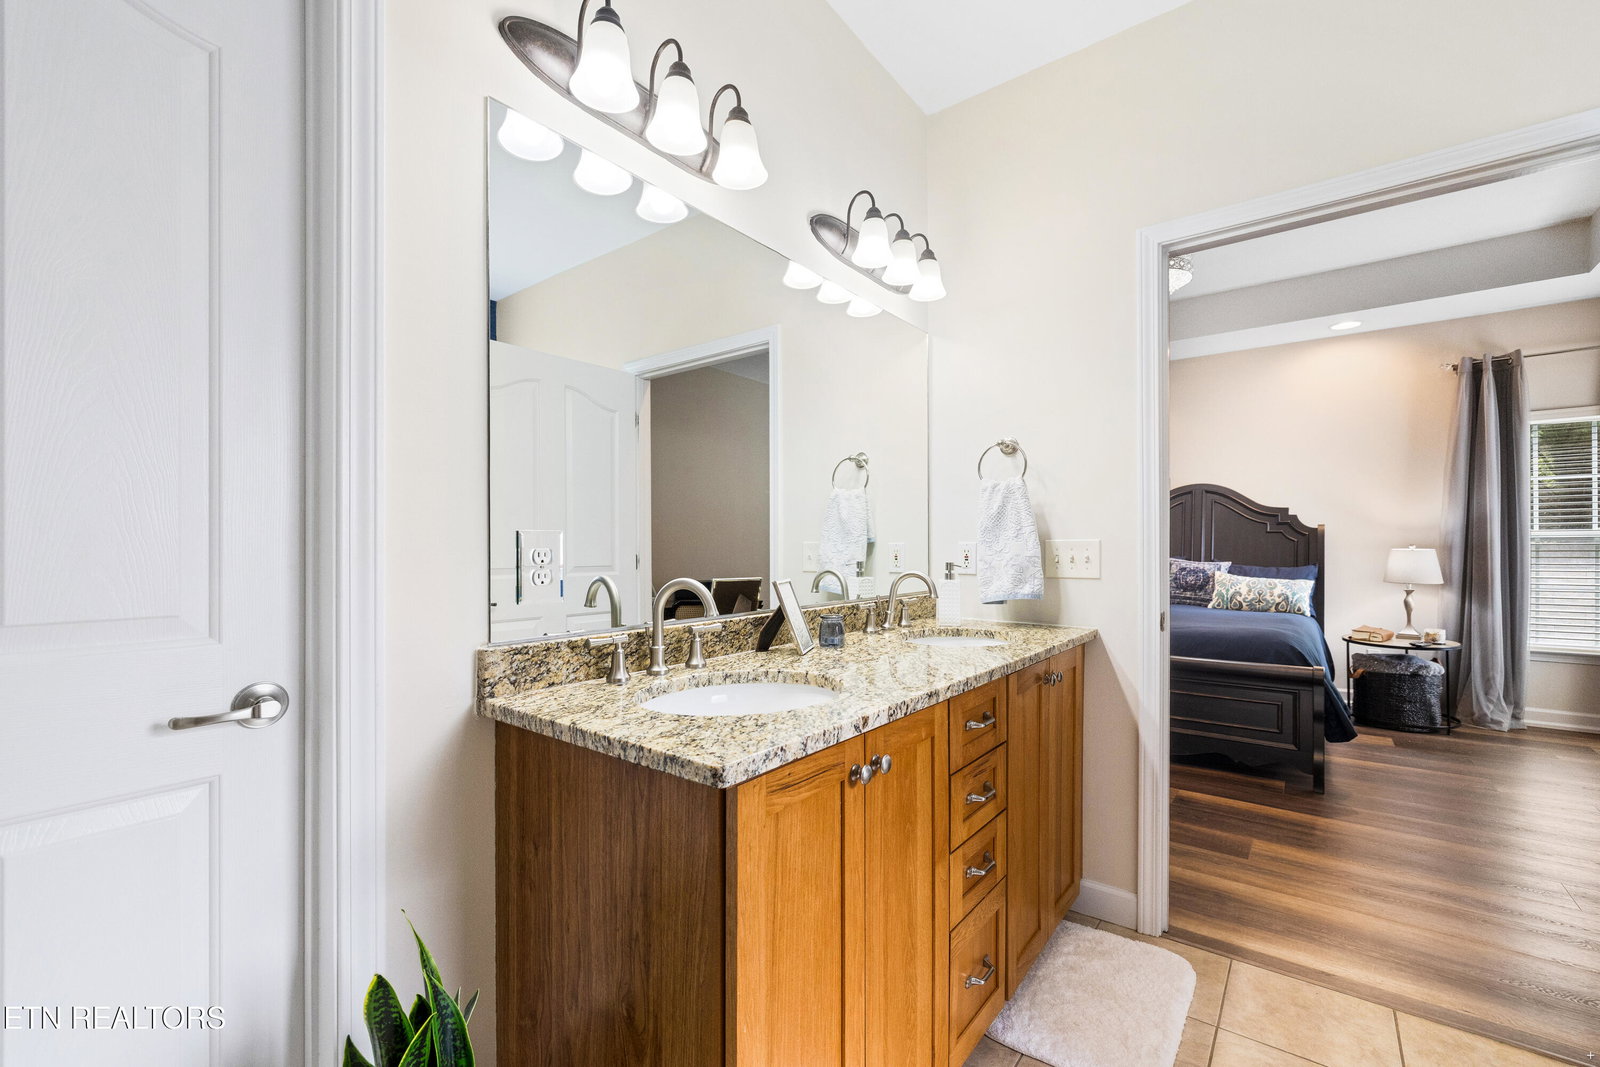
Fresh on the market again and better than ever! This beautifully updated 4 bedroom, 3 full bath home features 9-foot ceilings, luxury vinyl plank flooring throughout, granite countertops, custom tiled showers, and a large kitchen island that opens to the family room with a stacked-stone gas fireplace. The layout offers flexibility with a main-level primary suite boasting a trey ceiling, two large closets, whirlpool tub, and tiled shower enclosure plus a second bedroom and full bath downstairs — perfect for guests or multigenerational living. Upstairs, you'll find two oversized bedrooms with walk-in closets, a den/living room, and another full bath. Located in McNeilly Place, a quiet neighborhood with sidewalks, this home offers low-maintenance living with lawn care included in the very low HOA fee. Just minutes from schools, shopping, and restaurants — you'll love the combination of convenience and peace of mind. Move-in ready and one of the best values in Maryville — schedule your showing today before it's gone! Neither Seller or Listing Agent/Brokerage make warranty to any information deemed to be important or reliable to buyer. Buyer is encouraged to verify any and all HOA fees and applicable transfer fees, restrictions, by laws, septic/sewer systems, taxes, insurance, square footage, zoning including schools and municipalities, plat maps and surveys, flood insurance and maps.
/u.realgeeks.media/anniemaloney/IMG_1968.jpeg)
Additional Information
- Acres
- 0.17
- HOA Frequency
- Monthly
- HOA Fee
- $75
- Appliances
- Dishwasher, Disposal, Range, Refrigerator
- Construction
- Frame, Stone, Fiber Cement
- Cooling
- Ceiling Fan(s), Central Air
- Exterior Features
- Windows - Vinyl
- Fireplace
- Yes
- Floors
- Vinyl
- Garage
- Attached, Garage Door Opener
- Living Area
- 2,620
- Lot Description
- Level
- Lot Dimensions
- 59x126x59x124
- Style
- Traditional
- Year Built
- 2006
Mortgage Calculator
Agent: Wayne Duerer |
Office: Keller Williams |
Selling Office: .