3765 Sheldon Place, Maryville, TN 37803
- $700,000
- 3
- BD
- 3
- BA
- 2,826
- SqFt




- Sold Price
- $700,000
- List Price
- $714,900
- Closing Date
- Sep 19, 2025
- MLS#
- 1309904
- Status
- CLOSED
- Type
- Single Family Residential
- City
- Maryville
- County
- Blount
- Bedrooms
- 3
- Bathrooms
- 3
- Living Area
- 2,826
- Lot Size
- 14,374
- Year Built
- 2016
- Subdivision
- Knightbridge
Property Description
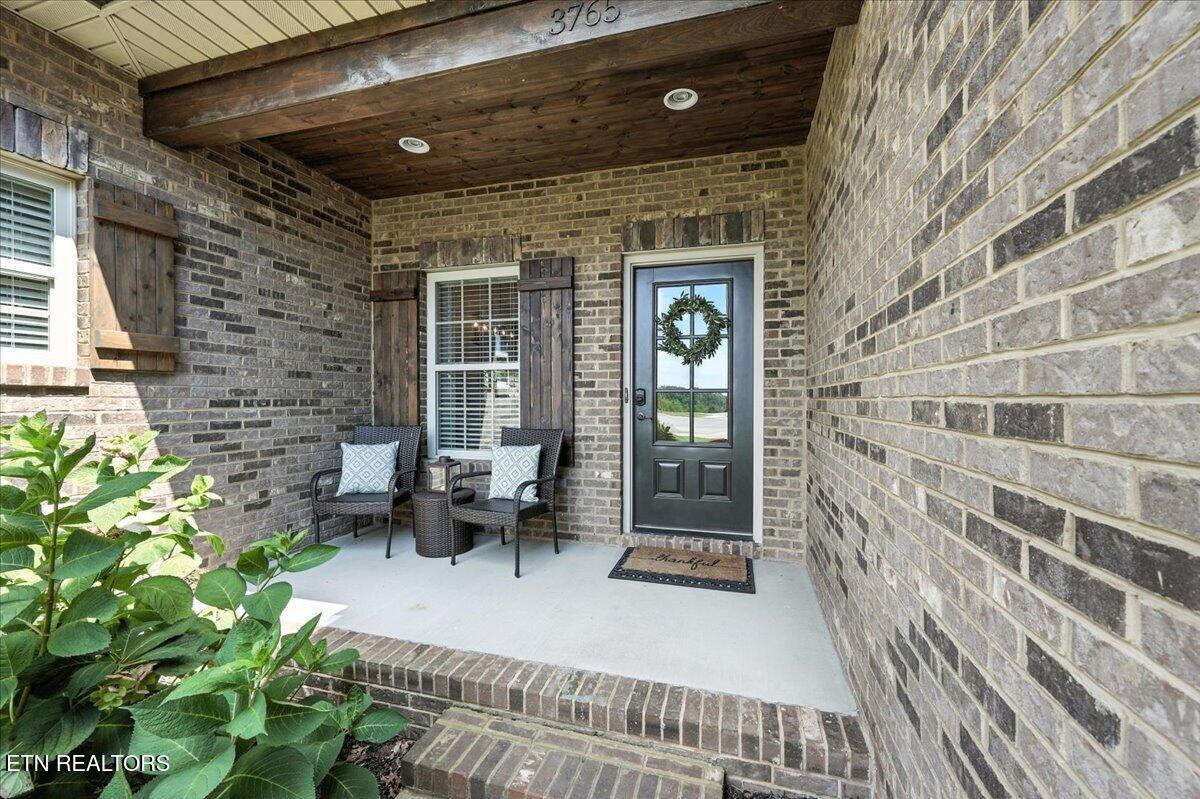
Get ready to fall in love with this gorgeous, city of Maryville home! This beauty sits on a level lot at the end of a cul-de-sac in the desirable Knight Bridge subdivision. Built in 2016, this home features a plethora of updated finishes and allows for nearly single level living, with only the ample bonus room upstairs. The comfortable primary suite is tucked away in the back corner of the home for privacy and features tray ceilings, a large walk-in closet, and spa-like en suite with custom tile, glass shower, and soaker tub. There are two bedrooms on the opposite side of the home which conveniently share a bathroom. But the hub of the home is in the open concept living/dining/kitchen area. Natural light floods the spacious area with plenty of natural light and a stacked stone, gas fireplace serves as a cozy focal point in the living room. The formal dining room, eat-in kitchen, and large kitchen island provide three separate options for gathering around a meal. The kitchen is nicely appointed with granite counters, stainless appliances, including double oven and gas cooktop, and is perfect for those who love to entertain. The living area spills over to the outdoors onto a private, covered deck, perfect for those quiet, East Tennessee evenings. The exterior of the home boasts a brick and stone facade, and the encapsulated crawl space keeps the foundation clean and dry. The lawn is nearly maintenance free and is adorned with tasteful, professional landscaping. Be sure and schedule your private showing as soon as possible!
/u.realgeeks.media/anniemaloney/IMG_1968.jpeg)
Additional Information
- Acres
- 0.33
- Appliances
- Dishwasher, Disposal, Microwave, Range, Self Cleaning Oven
- Construction
- Stone, Brick
- Cooling
- Central Cooling, Ceiling Fan(s)
- Fireplace
- Yes
- Floors
- Carpet, Hardwood, Tile
- Garage
- Off-Street Parking, Garage Door Opener, Attached, Main Level
- Living Area
- 2,826
- Lot Description
- Cul-De-Sac, Private, Irregular Lot, Level
- Style
- Traditional
- View
- Other
- Year Built
- 2016
Mortgage Calculator
Agent: Eric Rice |
Office: LeConte Realty, LLC |
Selling Office: .