1287 E Harper Ave, Maryville, TN 37804
- $365,000
- 4
- BD
- 4
- BA
- 2,562
- SqFt




- Sold Price
- $365,000
- List Price
- $389,900
- Closing Date
- Oct 16, 2025
- MLS#
- 1308187
- Status
- CLOSED
- Type
- Single Family Residential
- City
- Maryville
- County
- Blount
- Bedrooms
- 4
- Bathrooms
- 4
- Living Area
- 2,562
- Year Built
- 1920
- Occupancy
- Either
Property Description
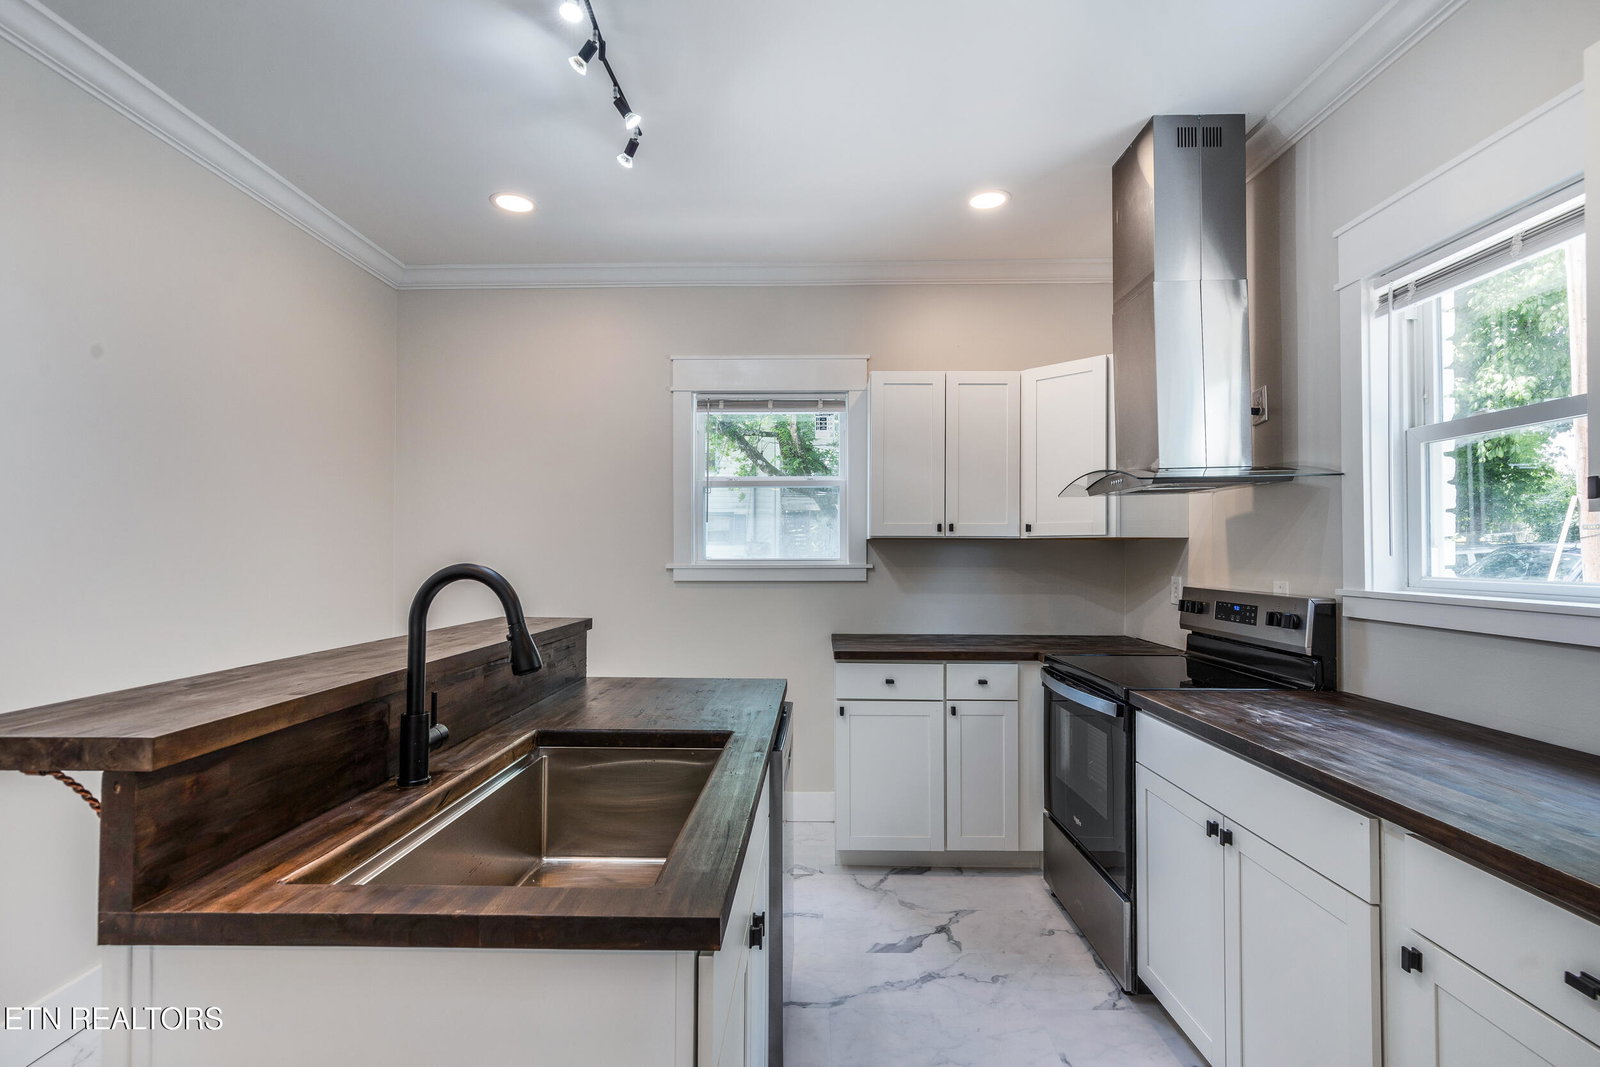
Welcome to 1287 E Harper Ave. This house has been beautifully restored and brought back to life. This single family home could be utilized as a duplex to provide $$$ as there is a full In-Law suite upstairs. The newly laid asphalt driveway leads towards the rear entry of this 2 story brick house. From there, there is a new wooden deck installed for an outdoor entertainment area. As you enter the house you will see new LVP flooring throughout. New drywall and fresh paint. Flat stock trim casings around the windows and doors add an extra level of detail while accentuating some the original charm. Fully remodeled kitchen, complete with a breakfast bar / island. New stainless steel appliances and large stainless steel sink. The Walnut Butcher block countertop complements the white glacier marble flooring. The Tudor Oak flooring intentionally contrasts the wet areas of the bathrooms and kitchens from the rest of the living spaces. Crown molding highlights the 9ft+ ceilings throughout most of the home. Main level master with ensuite bathroom. Master bathroom features tall ceilings with feelings of grandeur accompanied by the tile tub surround, double vanity, and backlit vanity mirror. On the opposite side there is Jack and Jill bedrooms with connecting bathroom. High level trim work and continuation of tile in the all the full bathrooms. Upstairs you have a full In-Law Suite / Apartment. Full kitchen, bedroom, bath, and living area. This independent area provides extra space for family coming to visit, a growing family that needs more space, and / or extra income if someone chose to rent it out. Each level is on its own independent HVAC system. Upstairs has an exterior entrance and the interior stairwell could be blocked off. New Roof June 2024. New Gutters 2025. HVACs (Includes transferrable 10 yr warranty) April 2025. All new water lines (PEX-A) and PVC drain lines installed. All new electrical circuits, outlets, and much more! Come view this home today!
/u.realgeeks.media/anniemaloney/IMG_1968.jpeg)
Additional Information
- Acres
- 0.28
- Appliances
- Microwave, Range, Refrigerator
- Construction
- Brick
- Cooling
- Central Air
- Exterior Features
- Windows - Vinyl
- Floors
- Carpet, Laminate
- Garage
- Main Level, Off Street, Other
- Living Area
- 2,562
- Lot Description
- Irregular Lot
- Style
- Traditional
- View
- City
- Year Built
- 1920
Mortgage Calculator
Agent: Carlton Hackney |
Office: Realty Executives Associates |
Selling Office: .