2929 Innisbrook Drive, Maryville, TN 37801
- $560,000
- 3
- BD
- 5
- BA
- 3,380
- SqFt




- Sold Price
- $560,000
- List Price
- $574,900
- Closing Date
- Jun 03, 2026
- MLS#
- 1306397
- Status
- CLOSED
- Type
- Single Family Residential
- City
- Maryville
- County
- Blount
- Bedrooms
- 3
- Bathrooms
- 5
- Living Area
- 3,380
- Year Built
- 2005
- Subdivision
- Royal Oaks
Property Description
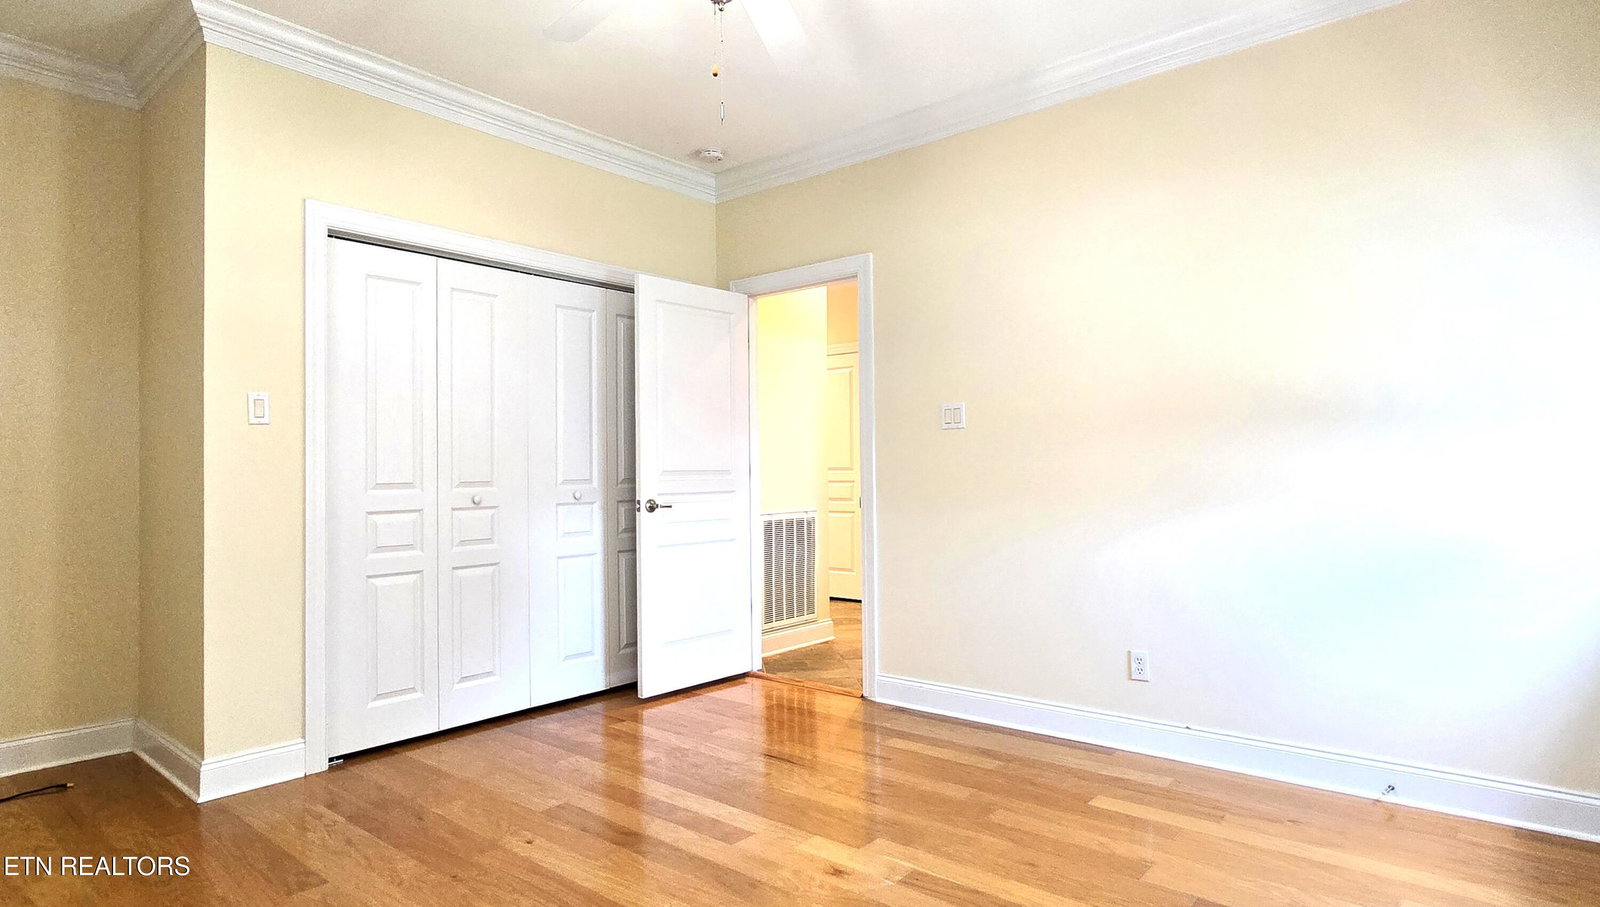
This spacious 3,380 sq ft brick and stone ranch-style home in the golf community of Royal Oaks offers incredible layout versatility and functional space throughout. Featuring 3 bedrooms, 3 full baths, 2 half baths, and a bonus room over the garage (with brand new carpet just installed!), the home is designed with a split bedroom plan and abundant storage. A welcoming entry opens to soaring cathedral ceilings and plantation shutters that fill the home with natural light. The main living area features a striking stacked stone fireplace and hardwood floors. The kitchen includes granite countertops, custom cabinetry, a double oven, and a separate cooktop range—perfect for those who love to cook or entertain. Two sunrooms—one off the kitchen and one at the back of the home—provide peaceful flex spaces ideal for relaxing, hobbies, or indoor gardening. Additional features include: Two-car garage plus separate golf cart garage Half-moon driveway with two entrances Large laundry room with utility sink Ample walk-in closet and attic storage PLUS a whole wall of additional storage Interior is handicap accessible; exterior modifications would be needed for full accessibility One of the side decks has been removed and will need to be rebuilt for most financing types While the home is livable as-is, it offers the opportunity to update and customize in a desirable golf community setting. For full amenities information look up Royal Oaks HOA. This property also has a grinder pump which is included in HOA. More information is available on their website about the grinder pump as well. Pool membership is separate from HOA. BUYER IS RESPONSIBLE TO VERIFY ALL INFORMATION INDEPENDENTLY.
/u.realgeeks.media/anniemaloney/IMG_1968.jpeg)
Additional Information
- Acres
- 0.43
- Amenities
- Clubhouse, Other
- HOA Frequency
- Yearly
- HOA Fee
- $910
- Appliances
- Dishwasher, Range, Self Cleaning Oven, Other
- Construction
- Frame, Brick, Vinyl Siding, Stone
- Cooling
- Ceiling Fan(s), Central Air
- Exterior Features
- Irrigation System
- Fireplace
- Yes
- Floors
- Tile, Hardwood
- Foreclosure
- Yes
- Garage
- Other, Garage Faces Side
- Living Area
- 3,380
- Lot Description
- Rolling Slope, Irregular Lot, Golf Community
- Style
- Contemporary
- Year Built
- 2005
Mortgage Calculator
Agent: Christy CJ Pace |
Office: Pace Probity Asset Management |
Selling Office: .