660 Privet Drive, Dandridge, TN 37725
- $350,000
- 3
- BD
- 2
- BA
- 1,516
- SqFt




- Sold Price
- $350,000
- List Price
- $350,000
- Closing Date
- Aug 04, 2025
- MLS#
- 1305917
- Status
- CLOSED
- Type
- Single Family Residential
- City
- Dandridge
- County
- Jefferson
- Bedrooms
- 3
- Bathrooms
- 2
- Living Area
- 1,516
- Lot Size
- 24,393
- Year Built
- 2012
- Subdivision
- Historic Hills
Property Description
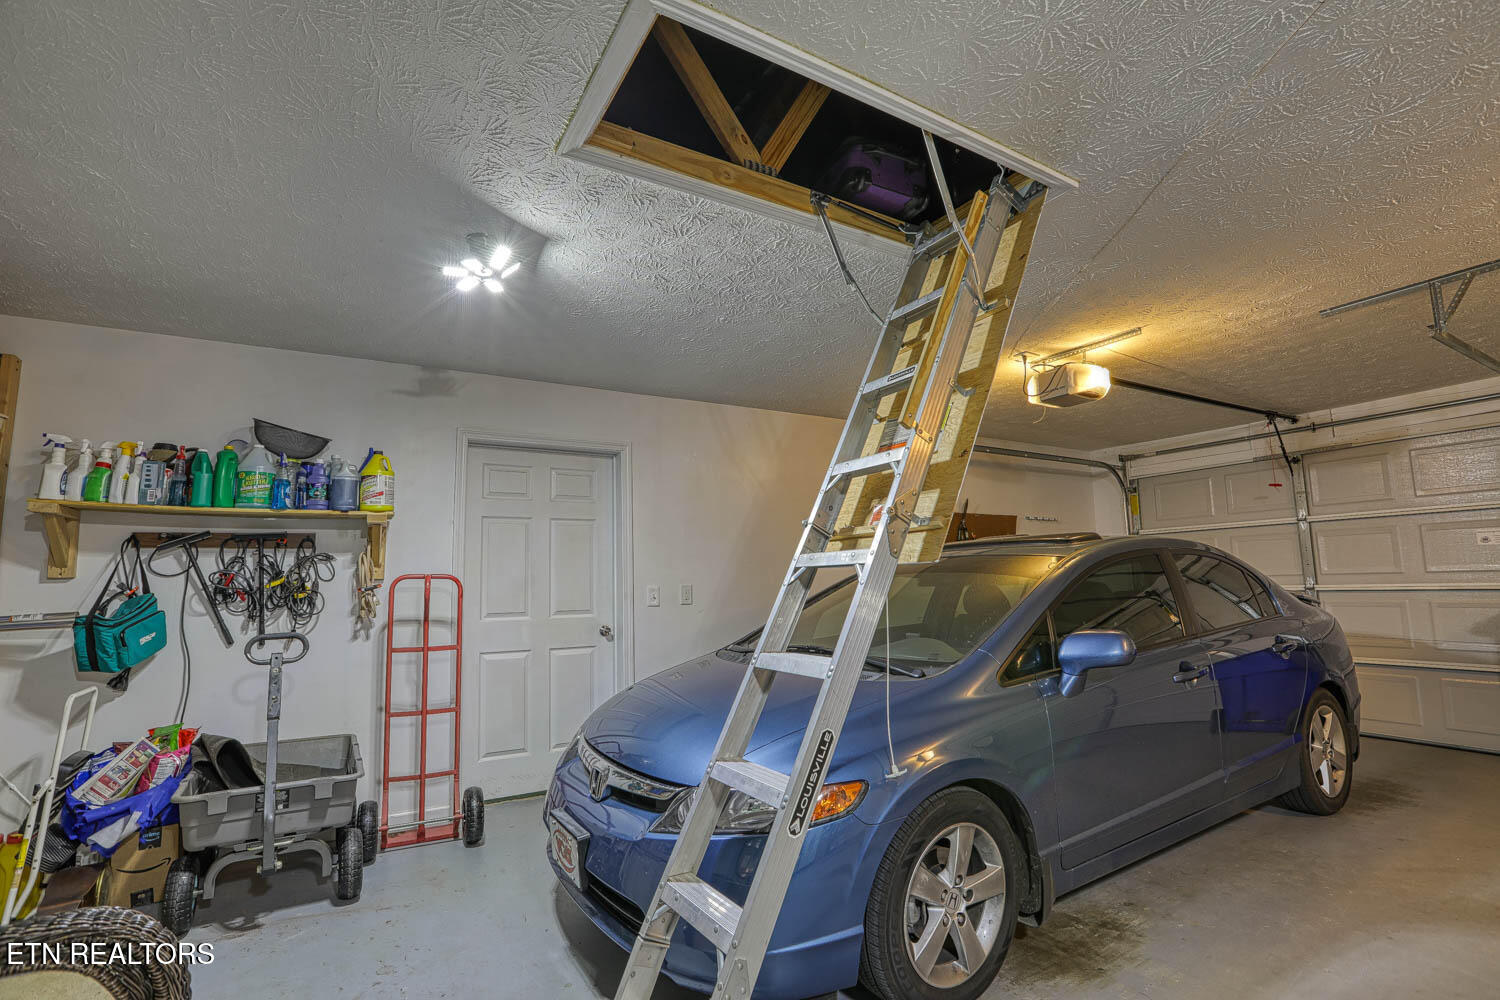
What a charming three-bedroom home with two large bathrooms and built in 2012. The seller is the original owner so the home has been cared for and maintained well. The seller had a extra one car garage added on and an extra room on the back as a multi-purpose room (Office, TV Room, Play-room, hobby room, etc.) There are not many 1,516 square feet homes with a three-car garage all on one level. Home was built on a concrete slab which helps the home have almost no steps into or out of the home. One might say the home is accessible. There is a semi open floor plan between the living room, dining area, and kitchen. All three bedrooms are grouped together as seen in most ranch style homes. The home has no crawl space, has vinyl siding, well- kept yard, and is style as a low upkeep home. Meaning you can enjoy the home without working yourself to hard. Upgraded features are that the exterior walls are 2x6 allowing more insulation and the roof was replaced in December of 2024. The roof is 6 months old! Seller does pay for a yearly pest control service. Located 7 minutes from Food City, 15 minutes from the Field of Dreams Community Center or Downtown Dandridge (Second Oldest Town in TN). This home is in a great location to Knoxville, Sevierville, Pigeon Forge, and Douglas and Cherokee Lakes. The three-car garage could be a one truck and two boats garage or even a three-boat garage. You pick the way you prefer to fill these garage spaces.
/u.realgeeks.media/anniemaloney/IMG_1968.jpeg)
Additional Information
- Acres
- 0.56
- Appliances
- Dishwasher, Range, Refrigerator, Self Cleaning Oven
- Construction
- Vinyl Siding, Frame
- Cooling
- Central Cooling, Ceiling Fan(s)
- Floors
- Carpet, Hardwood, Tile
- Garage
- Main Level
- Living Area
- 1,516
- Lot Description
- Level
- Lot Dimensions
- 145x154x147x177
- Style
- Traditional
- Year Built
- 2012
Mortgage Calculator
Agent: Matt Berger |
Office: Keller Williams Smoky Mountain |
Selling Office: .