109 Shawnee Point, Loudon, TN 37774
- $1,265,000
- 4
- BD
- 4
- BA
- 3,693
- SqFt




- Sold Price
- $1,265,000
- List Price
- $1,250,000
- Closing Date
- Jul 30, 2025
- MLS#
- 1305076
- Status
- CLOSED
- Type
- Single Family Residential
- City
- Loudon
- County
- Loudon
- Bedrooms
- 4
- Bathrooms
- 4
- Living Area
- 3,693
- Lot Size
- 14,810
- Year Built
- 2014
- Subdivision
- Coyatee Coves
Property Description
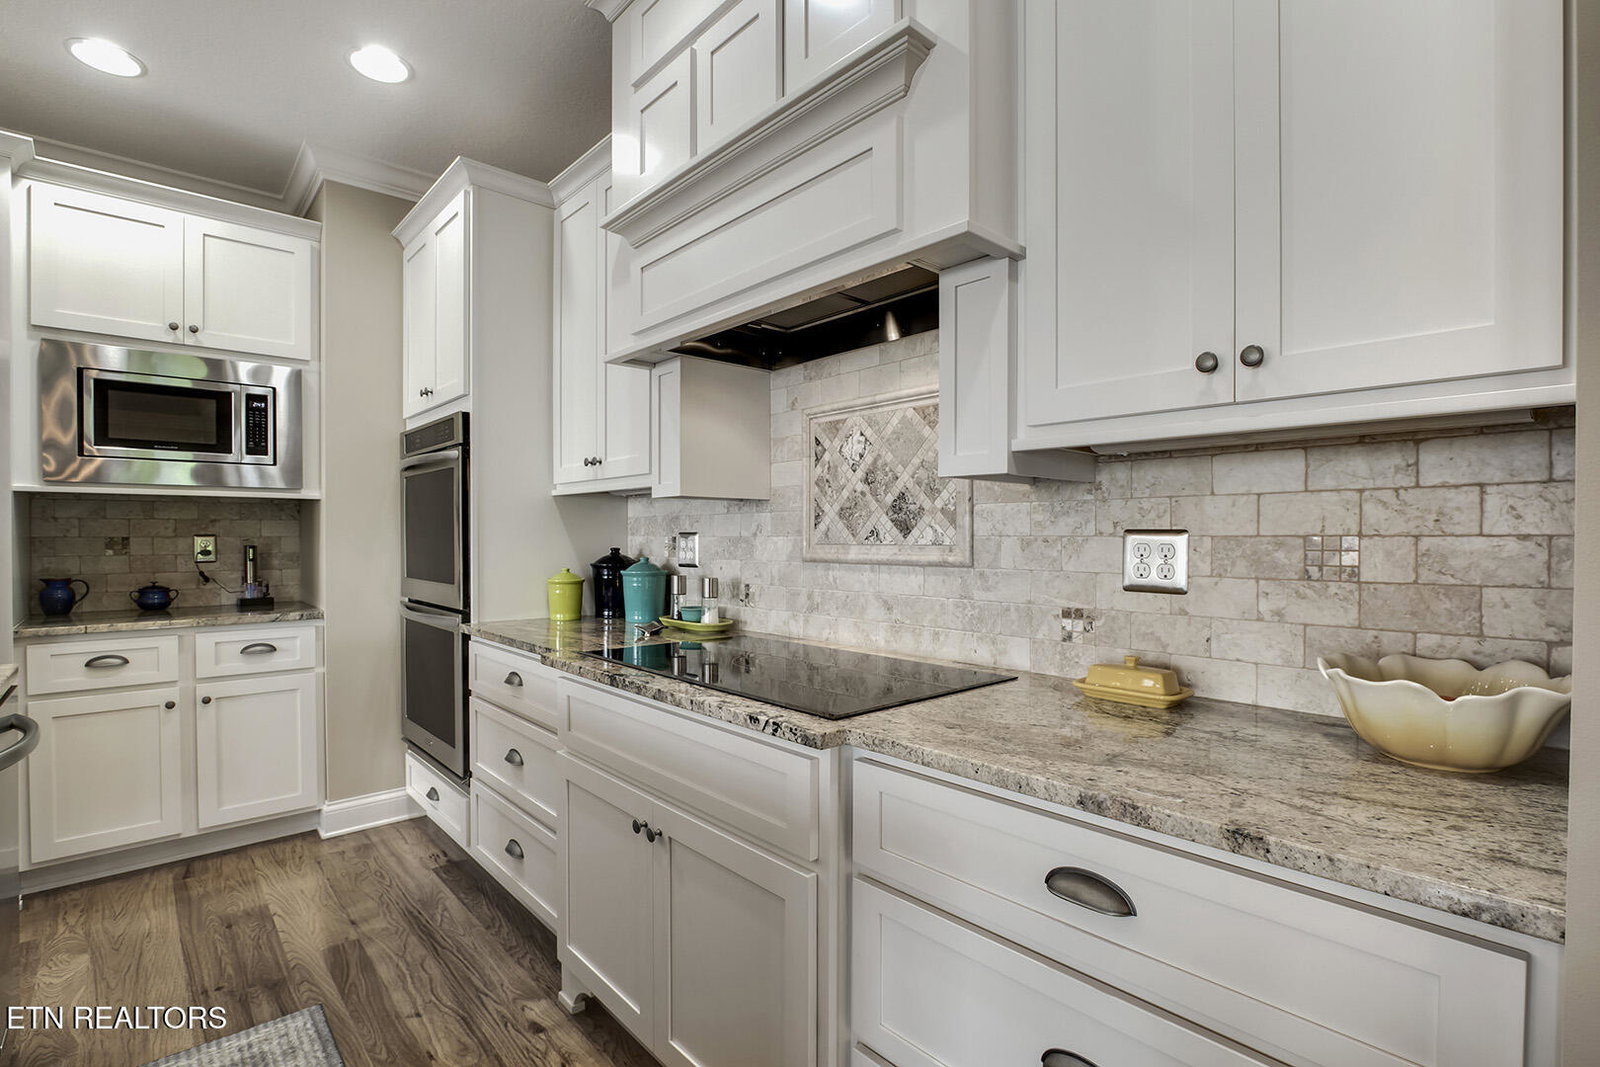
Prepare to be IMPRESSED! This distinguished lakefront residence offers an expansive 3,693 square feet of living space. The property combines high quality, tranquility, and modern comfort, offering beautiful lake views. A stone path leads directly to the lake, providing an ideal spot for launching kayaks, but not dockable. The main level provides 2,139 square feet, with an additional 1,554 square feet in the finished walk-out basement. High ceilings enhance the spaciousness throughout the home. The residence includes four bedrooms and three and a half bathrooms, ensuring ample space and comfort. The home's exterior is composed of a combination of Smoky Mountain Ledge natural stone and Hardie Board siding. The Great Room serves as a centerpiece, featuring a floor-to-ceiling stone fireplace and a cathedral ceiling that creates an inviting ambience. The open-concept design seamlessly integrates the Great Room, Formal Dining Room, and a well-appointed Kitchen equipped with an induction cooktop, double oven, granite countertops, an island, and a Breakfast Area. Additional features include a convenient walk-in pantry and a generously sized main floor laundry room. Elegant hickory hardwood flooring extends throughout the home. The sunroom offers picturesque lake views and access to the enormous, covered deck made of Brazilian Ipe Walnut hardwood. The master bedroom suite also provides captivating lake views and includes two walk-in closets. The luxurious master bath features a dual sink vanity, an expansive walk-in tiled shower, a freestanding tub, and a linen closet. The finished basement is designed for entertainment, complete with a wet bar/kitchenette featuring a leathered marble countertop, tile backsplash, and a wine cooler. It also includes three guest bedrooms, two full baths, and a spacious family room. The outdoor area boasts a covered wrap-around patio with a hot tub and a built-in fire pit. The professionally landscaped grounds feature perennial flower beds, enhancing the property's curb appeal. Additionally, there is a three-car oversized garage with an epoxy floor for your convenience. Recent updates include a new Trane HVAC system installed in April 2025 and a freshly painted exterior completed in April 2024. This property has been meticulously maintained and constructed with outstanding quality. This is a MUST see to appreciate! **Effective 10/2024, $80 fee added to monthly water/sewer bill for up to 5 years. Buyer to verify info.**
/u.realgeeks.media/anniemaloney/IMG_1968.jpeg)
Additional Information
- Acres
- 0.34
- Amenities
- Swimming Pool, Tennis Courts, Golf Course, Playground, Recreation Facilities
- HOA Frequency
- Monthly
- HOA Fee
- $181
- Appliances
- Tankless Water Heater, Dishwasher, Microwave, Range, Refrigerator
- Basement
- Yes
- Construction
- Other, Fiber Cement, Stone
- Cooling
- Central Cooling, Zoned
- Exterior Features
- Gas Grill, Irrigation System
- Fireplace
- Yes
- Floors
- Hardwood, Tile
- Garage
- Garage Faces Side, Garage Door Opener, Attached, Main Level
- Living Area
- 3,693
- Lot Description
- Lake/Water Access, Cul-De-Sac, Lakefront, Wooded, Golf Community
- Lot Dimensions
- 160x87x155x88
- Style
- Traditional
- View
- Wooded, Lake
- Year Built
- 2014
Mortgage Calculator
Agent: Kelli Ward |
Office: BHHS Lakeside Realty |
Selling Office: .