5638 Eagle Crest Lane, Knoxville, TN 37921
- $460,000
- 3
- BD
- 3
- BA
- 2,245
- SqFt




- Sold Price
- $460,000
- List Price
- $464,999
- Closing Date
- Jul 01, 2025
- MLS#
- 1301092
- Status
- CLOSED
- Type
- Single Family Residential
- City
- Knoxville
- County
- Knox
- Bedrooms
- 3
- Bathrooms
- 3
- Living Area
- 2,245
- Lot Size
- 16,988
- Year Built
- 1998
- Subdivision
- Seven Springs Unit 4 Anx 2002 0-491-94
Property Description
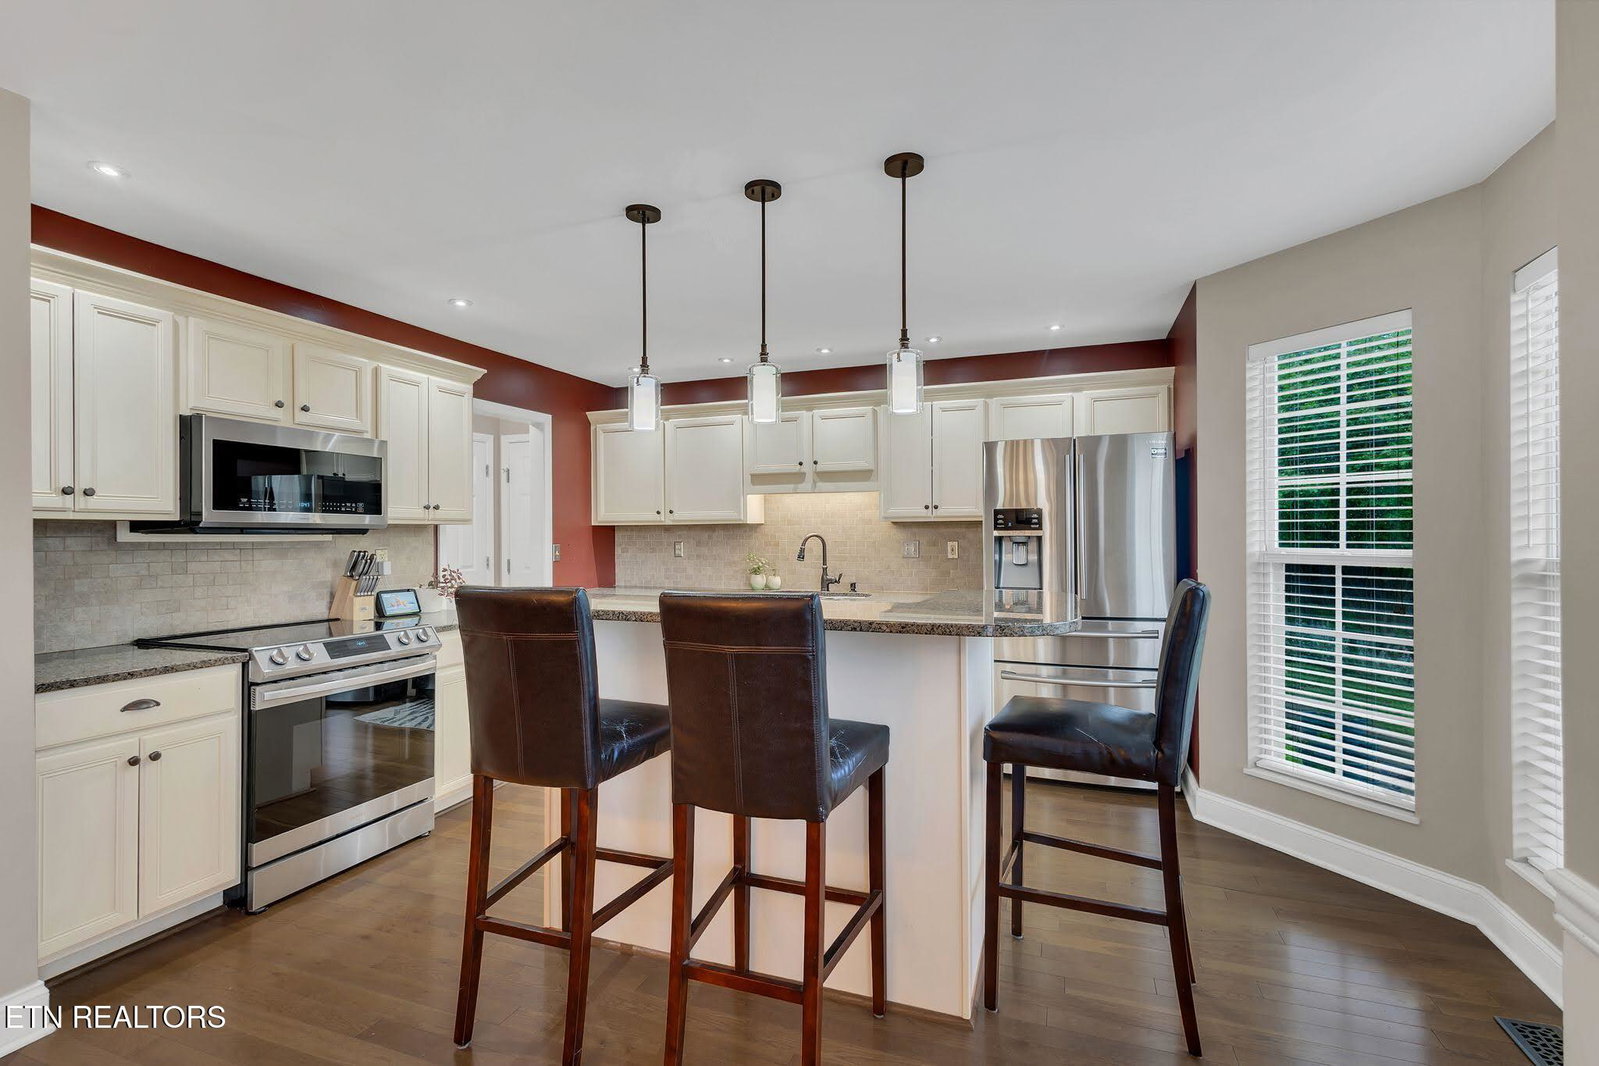
This beautifully updated home checks every box! Featuring gleaming hardwood floors on the main level and a modern open kitchen with granite countertops, a tile backsplash, island seating, and stainless steel appliances—including a refrigerator and air fryer oven. The luxurious newly remodeled bathroom features granite countertops, a gorgeous tile shower with dual shower heads, and premium finishes throughout—your personal spa retreat at home. Enjoy the spacious yard with a large deck—perfect for entertaining or relaxing while taking in the stunning mountain views. A flexible bonus room adds endless potential, and the rare 3-car garage provides plenty of space for vehicles, storage, or a workshop. Located in a sought-after neighborhood with two community pools and a playground, this home is centrally situated for ultimate convenience. Don't miss your chance to own this move-in-ready gem!
/u.realgeeks.media/anniemaloney/IMG_1968.jpeg)
Additional Information
- Acres
- 0.39
- Amenities
- Swimming Pool, Playground
- HOA Frequency
- Yearly
- HOA Fee
- $420
- Appliances
- Dishwasher, Disposal, Microwave, Range, Refrigerator, Self Cleaning Oven
- Construction
- Vinyl Siding, Brick
- Cooling
- Central Cooling, Attic Fan, Ceiling Fan(s)
- Fireplace
- Yes
- Floors
- Laminate, Carpet, Hardwood
- Garage
- Garage Faces Side, Off-Street Parking, Garage Door Opener, Attached, Main Level
- Living Area
- 2,245
- Lot Description
- Rolling Slope
- Style
- Traditional
- View
- Mountain View
- Year Built
- 1998
Mortgage Calculator
Agent: Susanne Flynn |
Office: Flynn Realty |
Selling Office: .