1907 Dark Sky Lane, Knoxville, TN 37932
- $543,500
- 4
- BD
- 3
- BA
- 2,555
- SqFt




- Sold Price
- $543,500
- List Price
- $547,400
- Closing Date
- Jun 06, 2025
- MLS#
- 1298599
- Status
- CLOSED
- Type
- Single Family Residential
- City
- Knoxville
- County
- Knox
- Bedrooms
- 4
- Bathrooms
- 3
- Living Area
- 2,555
- Lot Size
- 7,825
- Year Built
- 2017
- Subdivision
- Creekside Manor Phase I
- Occupancy
- Permanent Residence
Property Description
Welcome to your dream home in the heart of Hardin Valley! Nestled in a quiet cul-de-sac, this spacious two-story home has been beautifully maintained and lovingly cared for by its current owners. From the moment you arrive, you'll see the pride of ownership shine through every detail. Boasting an open-concept first floor with a generous family room and a versatile flex space perfect for a formal dining area, home office, or study. The kitchen is tastefully designed and updated for function and style, with an island dining counter, breakfast nook, and a convenient walk-in pantry. Upstairs, the master suite provides a tranquil retreat with a private bath, double vanity, and a spacious walk-in closet. Three additional bedrooms and a cozy loft area provide ample space for family and guests. One of the standout features is the incredible outdoor living space—complete with a covered patio, ceiling fan, ambient lighting, and wiring for a wall-mounted TV—perfect for relaxing evenings, watching movies, or hosting game-day gatherings. The beautifully landscaped backyard features a fire pit area, lit retaining wall, and a 5-foot black aluminum fence. Don't miss this rare opportunity to own a home that truly has it all in one of Knoxville's most sought-after communities! See supporting documents for a full list of upgrades that have been made to the beautiful home!
/u.realgeeks.media/anniemaloney/IMG_1968.jpeg)
Additional Information
- Acres
- 0.18
- HOA Frequency
- Monthly
- HOA Fee
- $30
- Appliances
- Dishwasher, Disposal, Dryer, Microwave, Range, Refrigerator, Self Cleaning Oven, Washer
- Construction
- Vinyl Siding, Brick, Block, Frame
- Cooling
- Central Cooling, Ceiling Fan(s)
- Exterior Features
- Prof Landscaped
- Fireplace
- Yes
- Floors
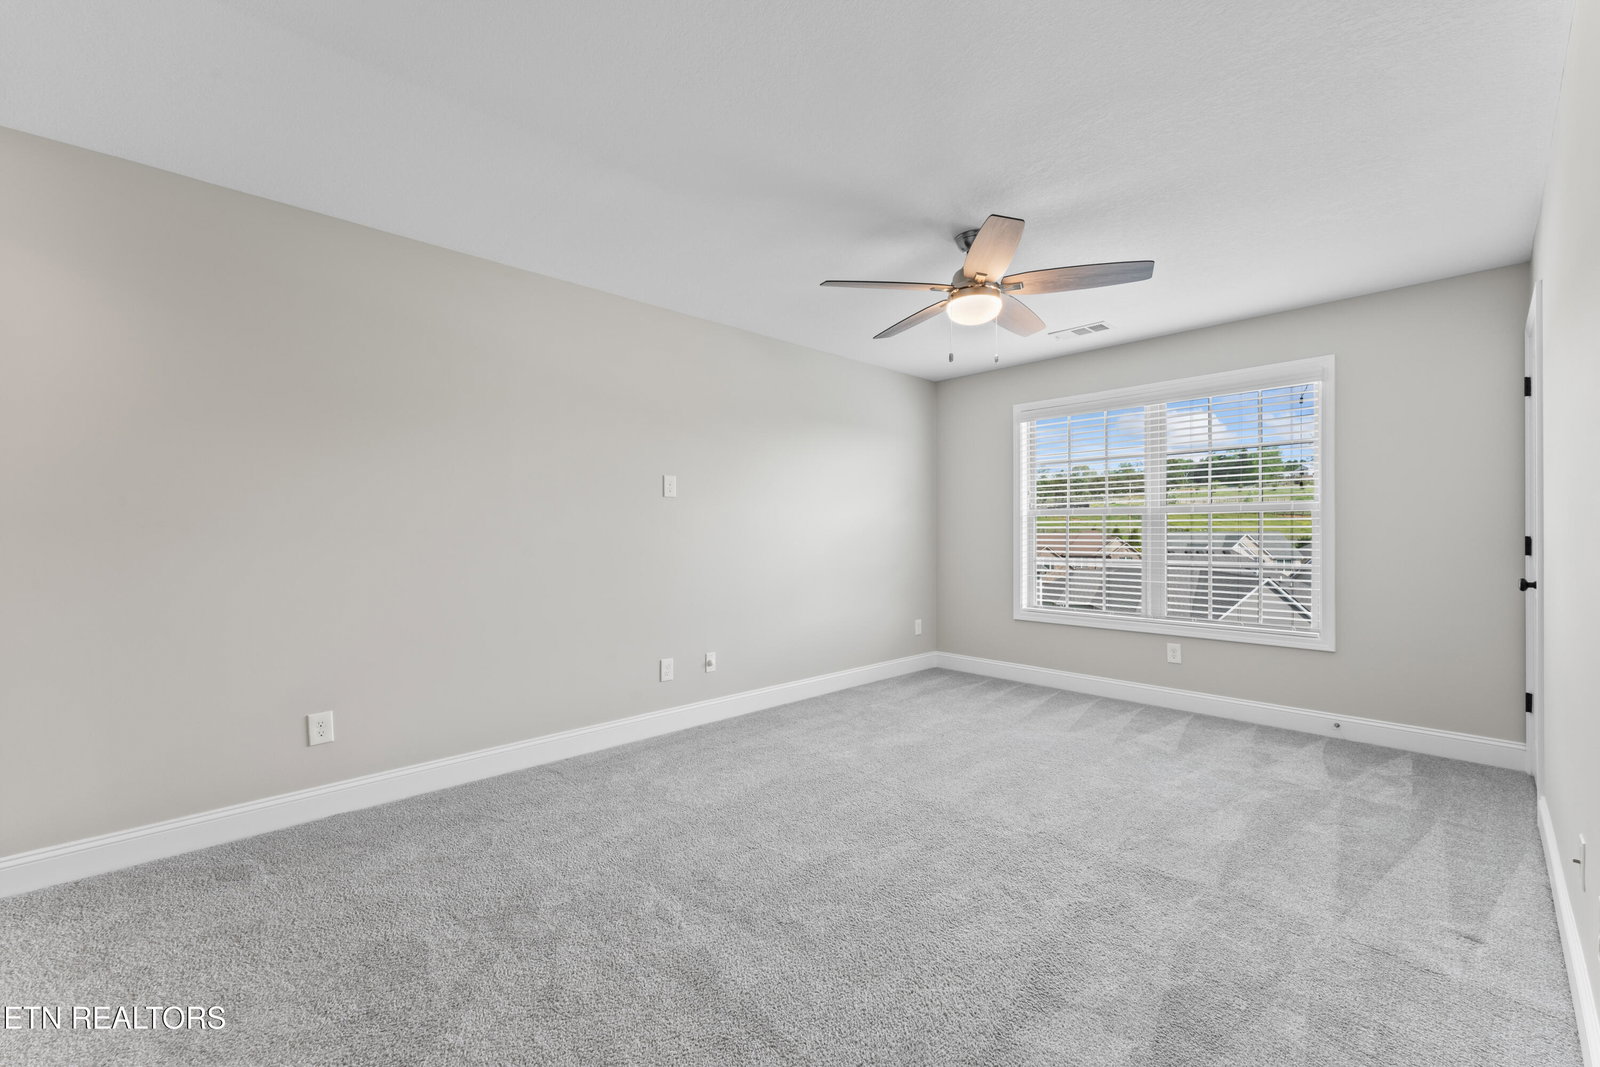
- Carpet, Hardwood, Tile
- Garage
- Off-Street Parking, Garage Door Opener, Attached, Main Level
- Living Area
- 2,555
- Lot Description
- Cul-De-Sac, Rolling Slope
- Lot Dimensions
- 33.16 X 136.53 X IRR
- Style
- Traditional
- View
- Other
- Year Built
- 2017
Mortgage Calculator
Agent: Tyler Fogarty |
Office: Realty Executives Associates |
Selling Office: .