810 Deery St, Knoxville, TN 37917
- $875,000
- 4
- BD
- 2
- BA
- 2,903
- SqFt




- Sold Price
- $875,000
- List Price
- $829,900
- Closing Date
- Jun 03, 2025
- MLS#
- 1296972
- Status
- CLOSED
- Type
- Single Family Residential
- City
- Knoxville
- County
- Knox
- Bedrooms
- 4
- Bathrooms
- 2
- Living Area
- 2,903
- Lot Size
- 5,227
- Year Built
- 1905
- Subdivision
- Staub Vangilder & Henderson
Property Description
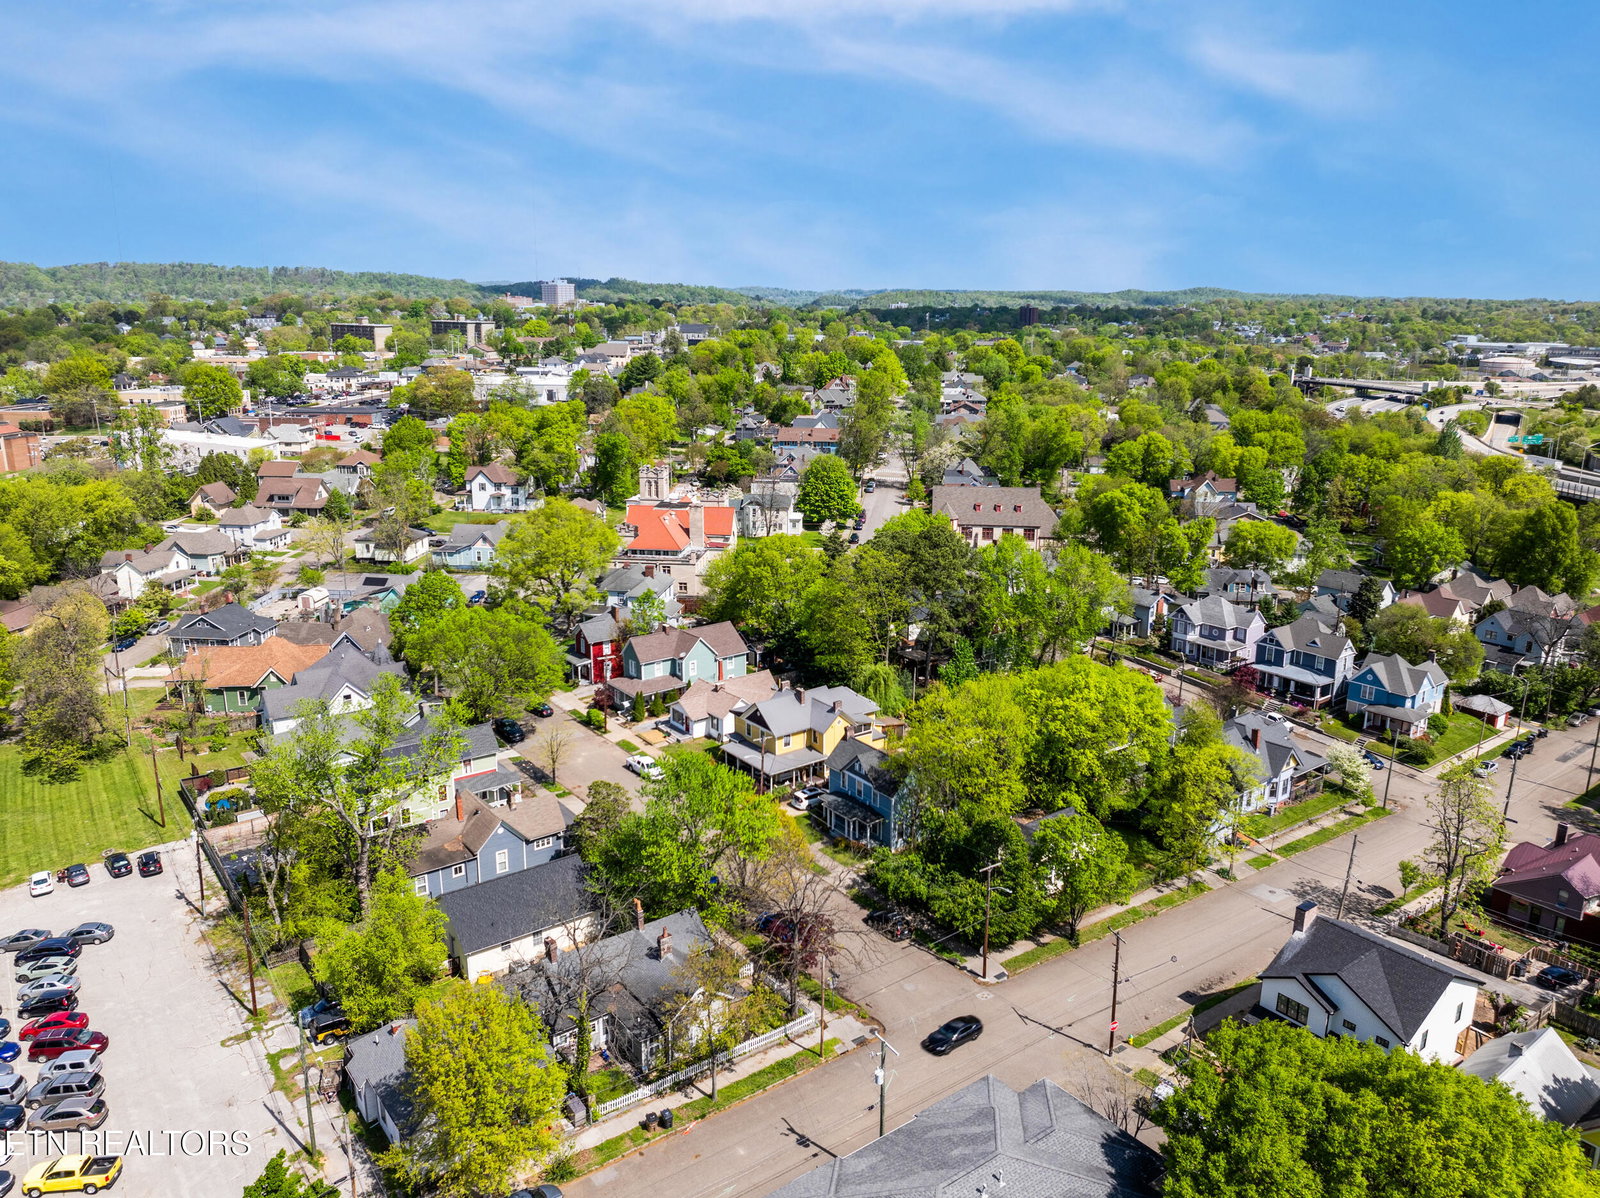
**MULTIPLE OFFERS** All offers due by 11:59 PM on 4/19/25 with a response deadline of 10:00 AM on 4/21/25. Nestled in the heart of the highly sought-after 4th & Gill historic neighborhood, 810 Deery Street seamlessly blends timeless charm with modern convenience. This beautifully maintained 4-bedroom, 2-bathroom home has hardwood floors throughout and features classic architectural details that reflect the character of the area. Enjoy morning coffee or evening relaxation from not one, but two screened-in porches—one on each level—offering a peaceful retreat with views of the neighborhood's tree-lined streets. The wraparound front porch adds even more curb appeal and outdoor living space. Inside, you'll find an expansive kitchen with a gas range, ample counter space, and a large pantry—ideal for home chefs. The formal dining room is perfect for hosting dinners and holiday gatherings. Built-in bookshelves provide both function and charm, while laundry connections on both floors add ultimate flexibility. Additional features include a durable metal roof installed in 2011 and classic details throughout that make this home truly one-of-a-kind. Don't miss your chance to own a piece of Knoxville history with modern amenities and thoughtful updates throughout. Professional photos coming soon!
/u.realgeeks.media/anniemaloney/IMG_1968.jpeg)
Additional Information
- Acres
- 0.12
- Appliances
- Tankless Water Heater, Gas Range, Dishwasher, Disposal, Microwave, Range, Refrigerator, Self Cleaning Oven
- Construction
- Wood Siding, Block, Brick, Frame
- Cooling
- Central Cooling, Ceiling Fan(s)
- Fireplace
- Yes
- Floors
- Hardwood
- Garage
- On-Street Parking, Off-Street Parking, RV Parking, Main Level
- Living Area
- 2,903
- Lot Description
- Level
- Lot Dimensions
- 50 x 107
- Style
- Victorian, Historic
- Year Built
- 1905
Mortgage Calculator
Agent: Amber Fawcett |
Office: Realty Executives South |
Selling Office: .