1439 Charlottesville Blvd, Knoxville, TN 37922
- $2,500,000
- 6
- BD
- 10
- BA
- 10,739
- SqFt




- Sold Price
- $2,500,000
- List Price
- $2,995,000
- Closing Date
- Jul 29, 2025
- MLS#
- 1296933
- Status
- CLOSED
- Type
- Single Family Residential
- City
- Knoxville
- County
- Knox
- Bedrooms
- 6
- Bathrooms
- 10
- Living Area
- 10,739
- Lot Size
- 77,536
- Year Built
- 2016
- Subdivision
- Jefferson Park Unit 1
Property Description
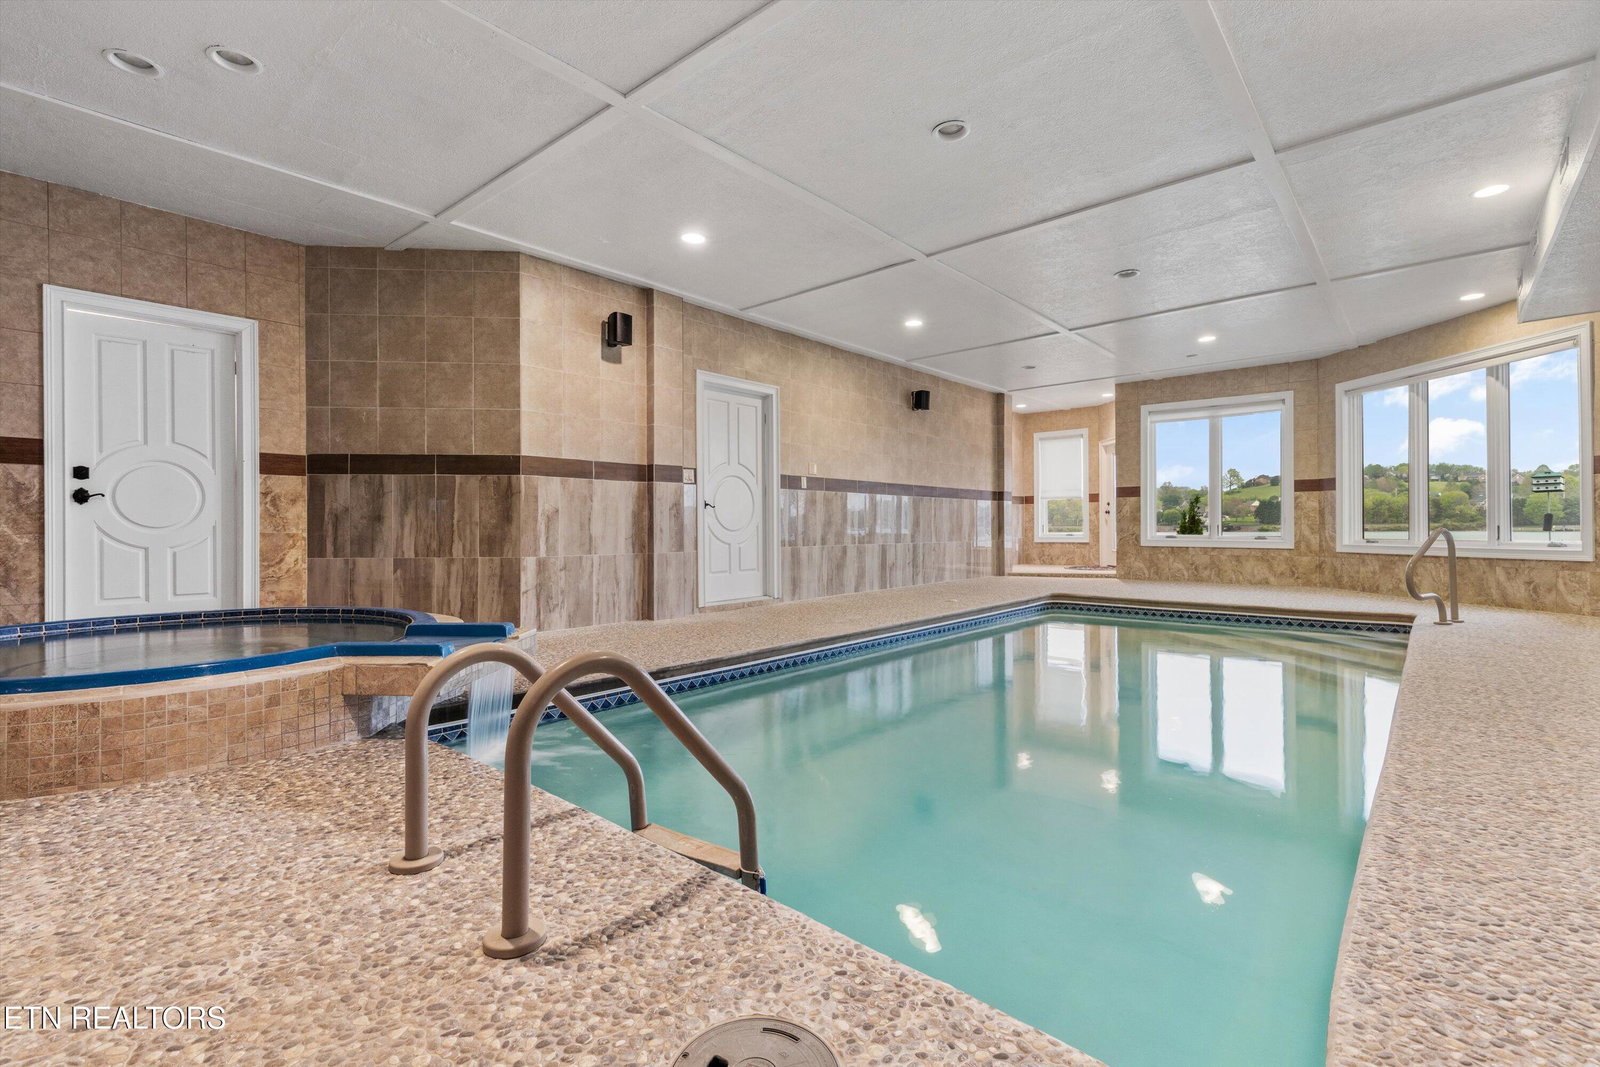
MOTIVATED SELLERS!!! With its stately Jeffersonian architecture and commanding lakefront setting, this 6-bedroom, 7 full and 3 half-bath estate is one of the most recognizable homes in all of Jefferson Park. Offering over 10,000 square feet of living space across four thoughtfully designed levels—each accessible by elevator—this residence combines timeless design with modern comfort. Situated in the heart of the prestigious Jefferson Park community in Choto, it embodies both classic elegance and modern practicality. Step through grand arched double doors into a 12-foot foyer adorned with new entryway marble flooring, a dramatic double staircase, and beautiful crown molding, and grand cathedral foyer chandelier. The main level is designed for both everyday living and elegant entertaining, featuring a richly appointed office with gas fireplace and coffered ceilings, a formal dining room, and a great room with soaring ceilings. A magnificent wall of windows frames panoramic views of Fort Loudoun Lake, which feeds into the Tennessee River—and ultimately flows all the way to Memphis. The gourmet chef's kitchen opens into a cozy keeping room and is complemented by a separate catering kitchen. The luxurious main-level primary suite includes a spa-like bathroom with a new tiled shower, Toto toilet, heated floors, and soaking tub. A private deck off the suite offers peaceful lake views. The second level features four spacious ensuite bedrooms with spa like bathrooms, while the finished third floor offers a quiet retreat—perfect for a private office or hobby space—complete with hardwood floors, upgraded lighting, a Juliet balcony, and a hydraulic hatch access door. The walkout basement is an entertainer's dream, offering a heated indoor saltwater pool and spa, a theater room with a new 8K high-density projector and screen, a full kitchen, guest suite, and expansive recreation space. There is a rough in for a wet-bar area. More than $1 million in recent updates and enhancements reflect a strong commitment to maintaining and improving the home's quality, comfort, and design. Outdoor living is equally impressive with a fully rebuilt deck, paver patio, Celebrity Greens chipping and putting green, rip-rap shoreline, and a dock-ready lakefront lot. A 3-car garage includes a Tesla EV charging—perfect for modern convenience. With private bedroom suites on the upper level and a fully finished walkout basement equipped with its own kitchen and guest accommodations, this home is ideal for multi-generational living—or for retirees seeking the perfect space to host family gatherings in style. Whether you're entertaining grandchildren, welcoming extended stays, or simply enjoying the abundant space, comfort, and privacy—this home delivers. Community amenities include a neighborhood pool, pavilion, boat docking facilities, lighted walking trails, access to the Davis Family YMCA at the entrance to Jefferson Park, directly across from Concord Park, and a future connection to the local greenway system. This one-of-a-kind estate offers the perfect blend of timeless elegance, modern upgrades, and serene lakefront living—all in West Knoxville's most desirable neighborhoods.
/u.realgeeks.media/anniemaloney/IMG_1968.jpeg)
Additional Information
- Acres
- 1.78
- Amenities
- Swimming Pool, Playground, Other
- HOA Frequency
- Yearly
- HOA Fee
- $1,100
- Appliances
- Tankless Water Heater, Gas Range, Dishwasher, Disposal, Dryer, Microwave, Refrigerator, Self Cleaning Oven, Washer
- Basement
- Yes
- Construction
- Stucco, Stone, Block
- Cooling
- Central Cooling, Ceiling Fan(s), Zoned
- Exterior Features
- Irrigation System, Prof Landscaped, Balcony
- Fireplace
- Yes
- Floors
- Marble, Carpet, Hardwood, Tile
- Garage
- Garage Faces Side, Garage Door Opener, Basement, Main Level
- Living Area
- 10,739
- Lot Description
- Lake/Water Access, Lakefront, Level
- Style
- Historic, Traditional
- View
- Lake
- Year Built
- 2016
Mortgage Calculator
Agent: Lisa Sinclair |
Office: Slyman Real Estate |
Selling Office: .