4618 Tazewell Pike, Knoxville, TN 37918
- $700,000
- 6
- BD
- 5
- BA
- 7,036
- SqFt




- Sold Price
- $700,000
- List Price
- $885,000
- Closing Date
- Aug 26, 2025
- MLS#
- 1294212
- Status
- CLOSED
- Type
- Single Family Residential
- City
- Knoxville
- County
- Knox
- Bedrooms
- 6
- Bathrooms
- 5
- Living Area
- 7,036
- Year Built
- 1960
- Occupancy
- Either
Property Description
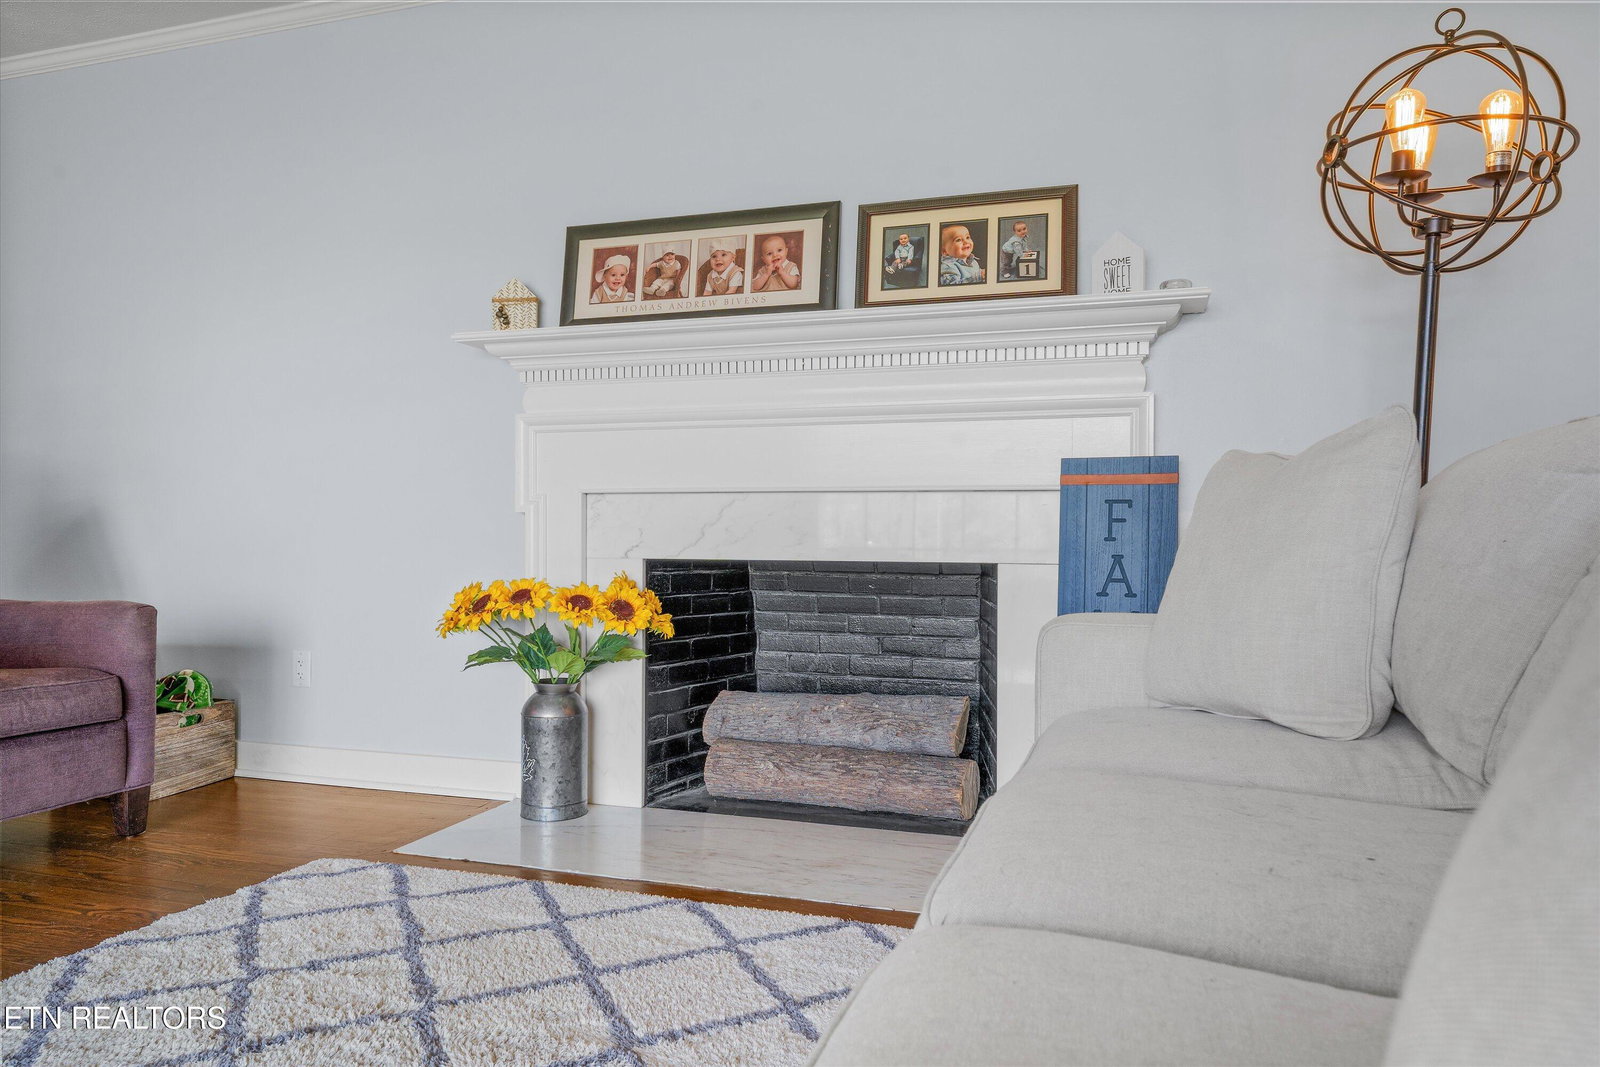
Perfect multi-generational estate with room for everyone's hobbies. 6 bedrooms and 5 baths sitting on 3.6 flat acres. The foyer welcomes you with the original slate flooring, access to the sitting room and French doors to the living room. The main level boasts 3500 sq ft with 5 beds and 4 baths, a large kitchen, dining room, living room, and family room. 2 primary bedrooms with full baths on the main level. The rooms are spacious with tons of natural light. Gleaming red oak hardwood floors in all upstairs BR's and family room. The finished downstairs has its own entrance and could easily be a seperate living quarters. It features a large family room, BR, full bath, extra-large utility room with storage cabinets, & large game room/man cave. Reach out to your family via the working intercom system. Relax on the back patio by the firepit or inside by one of three fireplaces. Large backyard has a cottage style building for additional storage/workshop or STR. More... Home also features separate residential detached garage---3686 sq ft---once housed Olympic sized pool, but was converted into storage space. Great for any hobby or small business. The additional bldg. has a garage/garage door to drive into and full bath. Also, has a loft in it for extra storage. TONS of storage in additional building! The ample acreage has plenty of room for development as well. Excellent schools, including Central HS, which offers free tuition to UT upon acceptance. Home sits far back from the road for extra privacy, but offers very easy access to the interstate and shopping. Downtown is 15 min away. The extended driveway wraps around the back and offers plenty of extra parking for guests. This is a rare find just waiting for its next owners.
/u.realgeeks.media/anniemaloney/IMG_1968.jpeg)
Additional Information
- Acres
- 3.60
- Appliances
- Dishwasher, Disposal, Range, Refrigerator, Self Cleaning Oven
- Basement
- Yes
- Construction
- Brick
- Cooling
- Ceiling Fan(s), Central Air
- Fireplace
- Yes
- Floors
- Carpet, Slate, Tile, Hardwood
- Garage
- Attached
- Living Area
- 7,036
- Lot Description
- Wooded, Corner Lot, Private
- Style
- Traditional
- View
- Country Setting
- Year Built
- 1960
Mortgage Calculator
Agent: Heather Hebert |
Office: Realty Executives Associates |
Selling Office: .