9856 Chesney Hills Lane, Knoxville, TN 37931
- $588,000
- 5
- BD
- 3
- BA
- 2,865
- SqFt




- Sold Price
- $588,000
- List Price
- $599,900
- Closing Date
- Jun 23, 2025
- MLS#
- 1292220
- Status
- CLOSED
- Type
- Single Family Residential
- City
- Knoxville
- County
- Knox
- Bedrooms
- 5
- Bathrooms
- 3
- Living Area
- 2,865
- Lot Size
- 7,840
- Year Built
- 2019
- Subdivision
- Chesney Hills
- Occupancy
- Permanent Residence
Property Description
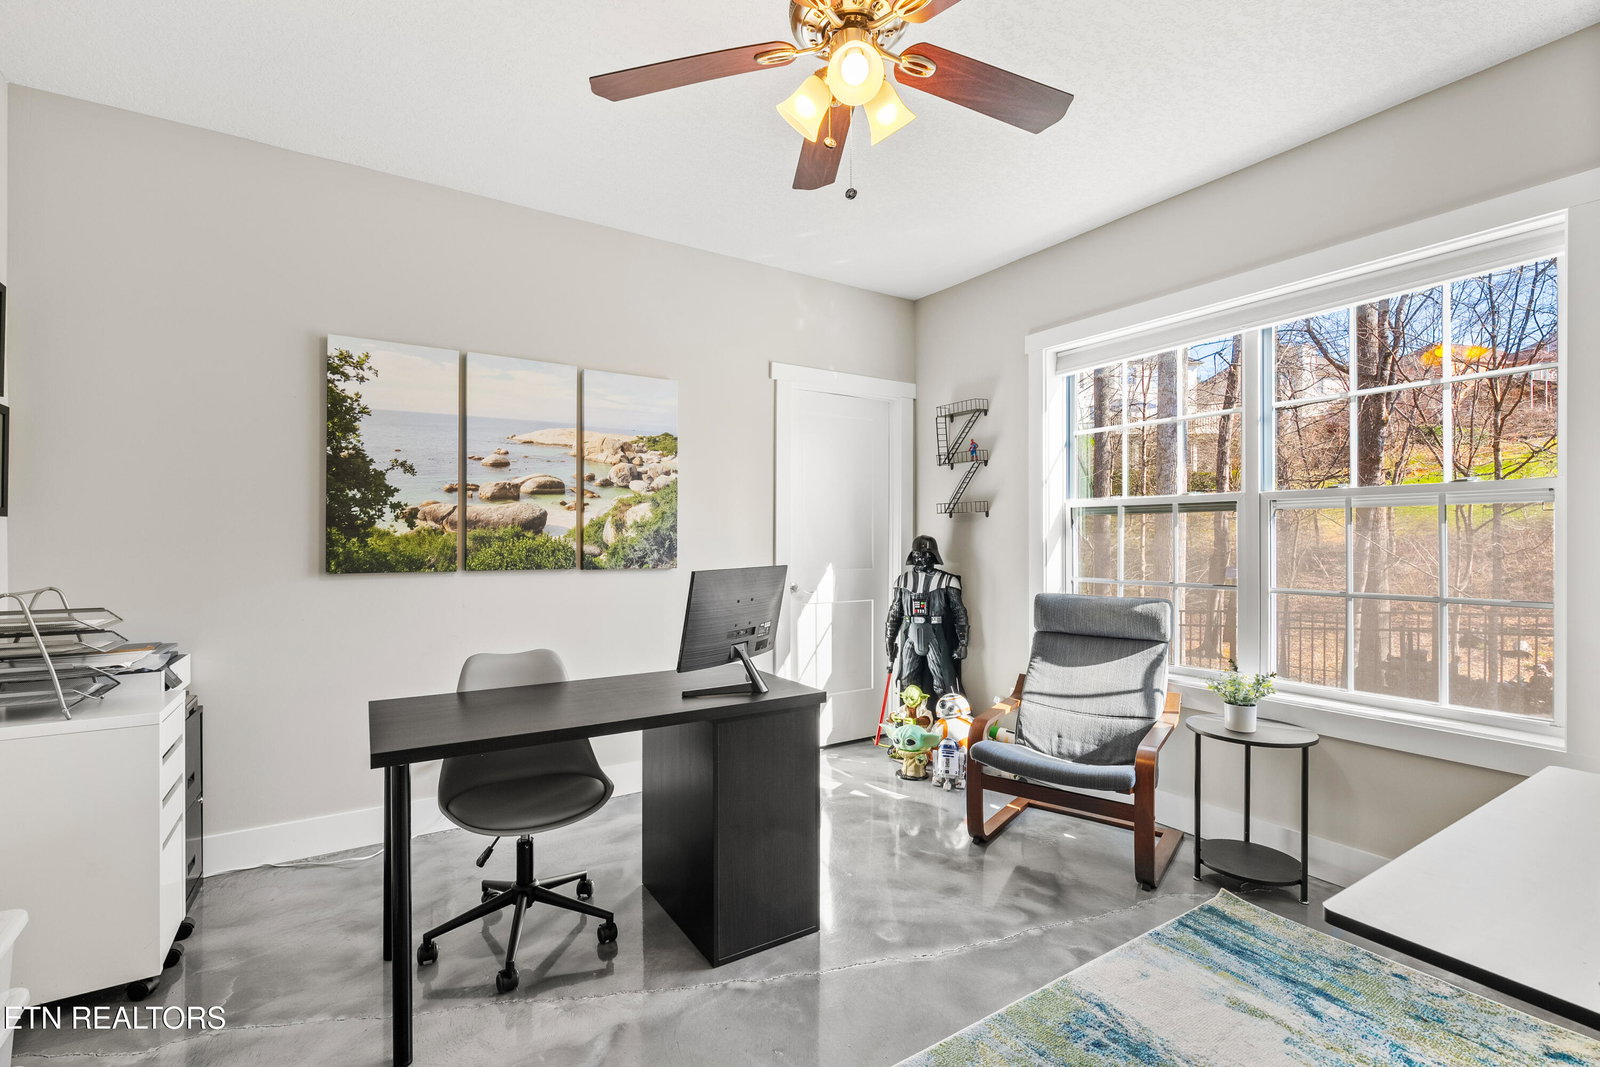
This stunning 5-bedroom, 3-bathroom basement ranch offers a spacious open floor plan making it a perfect blend of modern design and functionality. This stone and vinyl home's highly desirable location offers a mix of both convenience and accessibility. The main floor features 3 bedrooms and 2 baths including the master bedroom with a luxurious tile walk-in shower. The hardwood great-room and carpeted bedrooms provide both a stylish but comfortable element to the home. The kitchen features double ovens, quartz countertops, white cabinetry, and plenty of space ideal for everyday living and hosting. Downstairs, find an additional 2 beds and 1 bath along with an open living area perfect for entertainment. This level offers ample storage space, perfectly suited to accommodate any storage needs. Step outside to enjoy a peaceful evening on the screened-in back deck or gather around the fire pit in the backyard. This is an incredible opportunity you do not want to miss. Schedule a tour today!
/u.realgeeks.media/anniemaloney/IMG_1968.jpeg)
Additional Information
- Acres
- 0.18
- HOA Frequency
- Yearly
- HOA Fee
- $240
- Appliances
- Tankless Water Heater, Dishwasher, Dryer, Microwave, Range, Refrigerator, Washer
- Basement
- Yes
- Construction
- Stone, Vinyl Siding, Frame
- Cooling
- Central Cooling
- Exterior Features
- Prof Landscaped
- Fireplace
- Yes
- Floors
- Other, Carpet, Hardwood, Tile
- Garage
- Garage Door Opener, Attached, Main Level
- Living Area
- 2,865
- Lot Description
- Rolling Slope
- Lot Dimensions
- 75 X 108.56 X IRR
- Style
- Contemporary
- View
- Wooded
- Year Built
- 2019
Mortgage Calculator
Agent: Garrett Greene |
Office: The Real Estate Firm, Inc. |
Selling Office: .