920 Laurel Hill Rd, Knoxville, TN 37923
- $1,069,000
- 6
- BD
- 5
- BA
- 4,300
- SqFt



- Sold Price
- $1,069,000
- List Price
- $1,129,000
- Closing Date
- Apr 04, 2025
- MLS#
- 1290376
- Status
- CLOSED
- Type
- Single Family Residential
- City
- Knoxville
- County
- Knox
- Bedrooms
- 6
- Bathrooms
- 5
- Living Area
- 4,300
- Year Built
- 2024
- Subdivision
- Belmont West Unit 4 Resub
- Occupancy
- Permanent Residence
Property Description
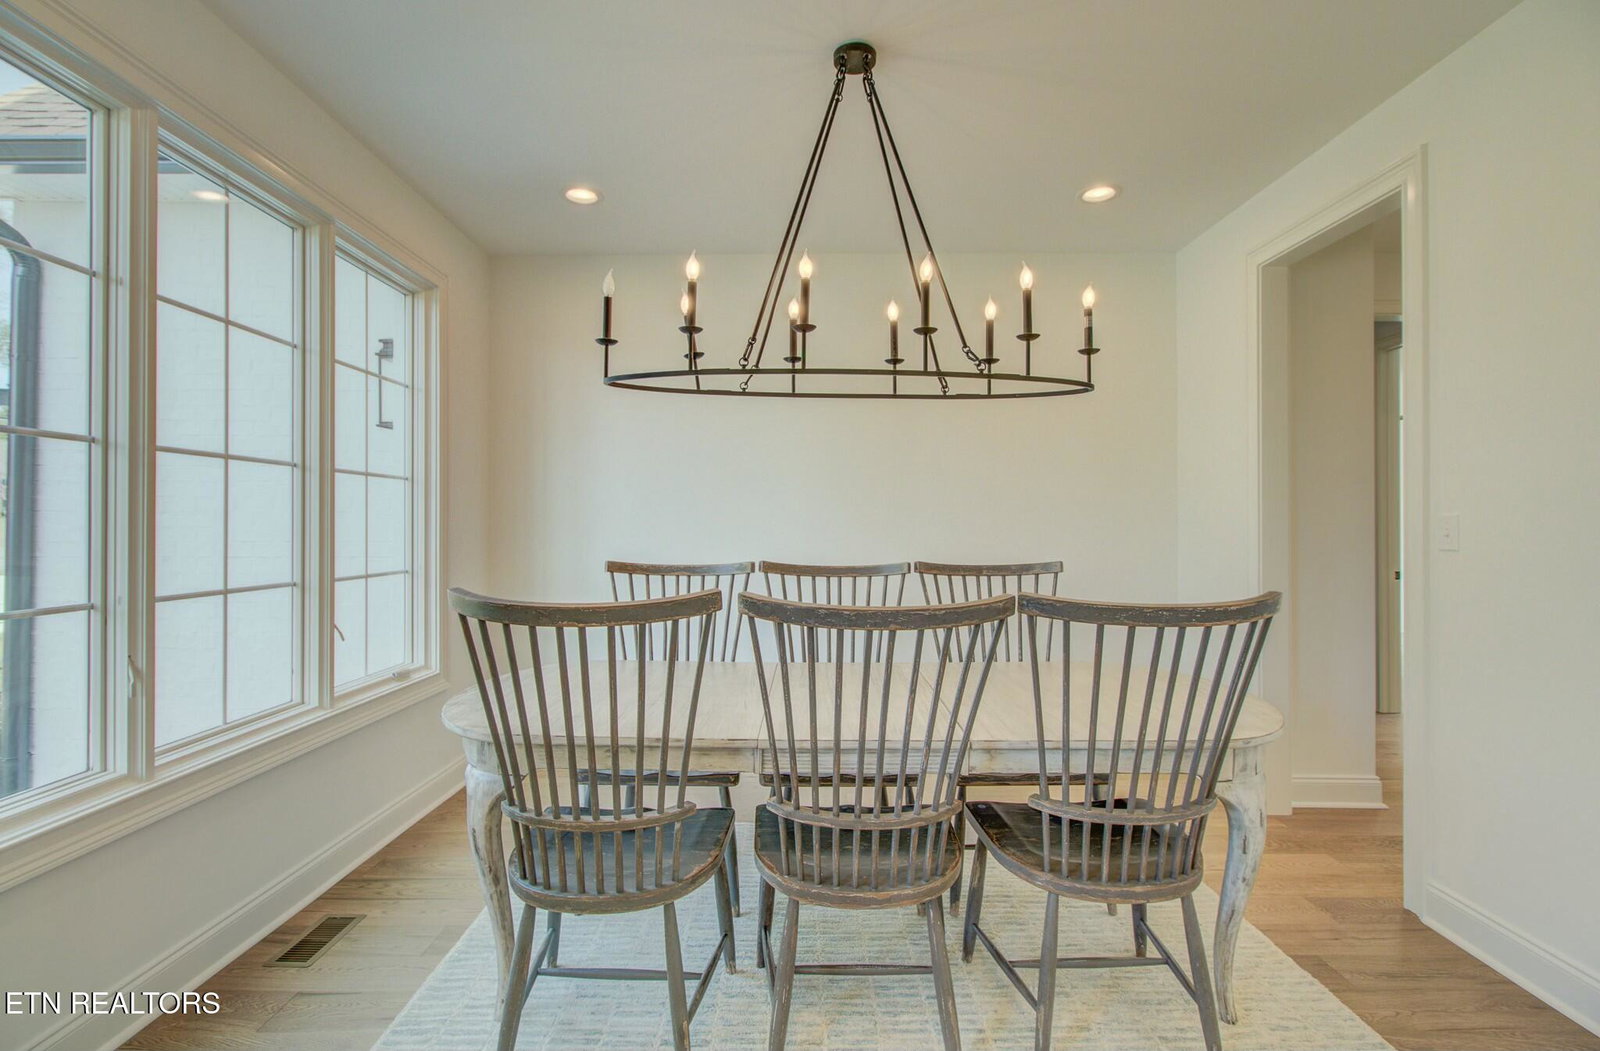
This custom home in Belmont West offers a rare opportunity to own new construction in a sought-after established neighborhood. With a beautiful all-white brick exterior, this 4,300-square-foot modern traditional home radiates elegance and sophistication. It features six spacious bedrooms, four and a half baths, and a finished walk out basement with exterior sliding doors, perfect for entertaining or extended living space. The heart of the home is the kitchen, which boasts ample cabinet space, brand-new appliances, and stunning leathered granite countertops. Antique 8' wooden doors that lead to the walk-in pantry, providing both function and style. Sliding doors open to the porch, offering a seamless connection to outdoor living. The custom shelving in the mudroom/drop zone provides a practical space for hanging jackets, storing shoes and more. The basement includes a kitchenette and has the potential for a theater room, additional bedrooms and more. The property offers ample parking, a side entry to a 2-car garage with epoxy-coated flooring and a large backyard. Located just minutes from popular restaurants, top-rated schools, and community amenities. The voluntary HOA provides access to a swimming pool for a low annual fee, enhancing the property's appeal with luxury, convenience, and a prime location.
/u.realgeeks.media/anniemaloney/IMG_1968.jpeg)
Additional Information
- Acres
- 0.91
- Amenities
- Pool
- HOA Frequency
- Yearly
- HOA Fee
- $100
- Appliances
- Dishwasher, Disposal, Microwave, Range, Refrigerator, Self Cleaning Oven, Tankless Water Heater
- Basement
- Yes
- Construction
- Block, Frame, Brick, Vinyl Siding, Aluminum Siding, Shingle Siding, Fiber Cement
- Cooling
- Central Air
- Exterior Features
- Prof Landscaped, Balcony
- Fireplace
- Yes
- Floors
- Carpet, Tile, Hardwood
- Garage
- Attached
- Living Area
- 4,300
- Lot Description
- Level, Rolling Slope
- Style
- Traditional
- View
- Wooded, Other
- Year Built
- 2024
Mortgage Calculator
Agent: Brooke Bellinghausen |
Office: Realty Executives Associates |
Selling Office: .