1118 Everett Ave, Maryville, TN 37804
- $509,000
- 5
- BD
- 2
- BA
- 2,400
- SqFt




- Sold Price
- $509,000
- List Price
- $500,000
- Closing Date
- Mar 31, 2025
- MLS#
- 1289865
- Status
- CLOSED
- Type
- Single Family Residential
- City
- Maryville
- County
- Blount
- Bedrooms
- 5
- Bathrooms
- 2
- Living Area
- 2,400
- Lot Size
- 12,632
- Year Built
- 1900
- Occupancy
- Permanent Residence
Property Description
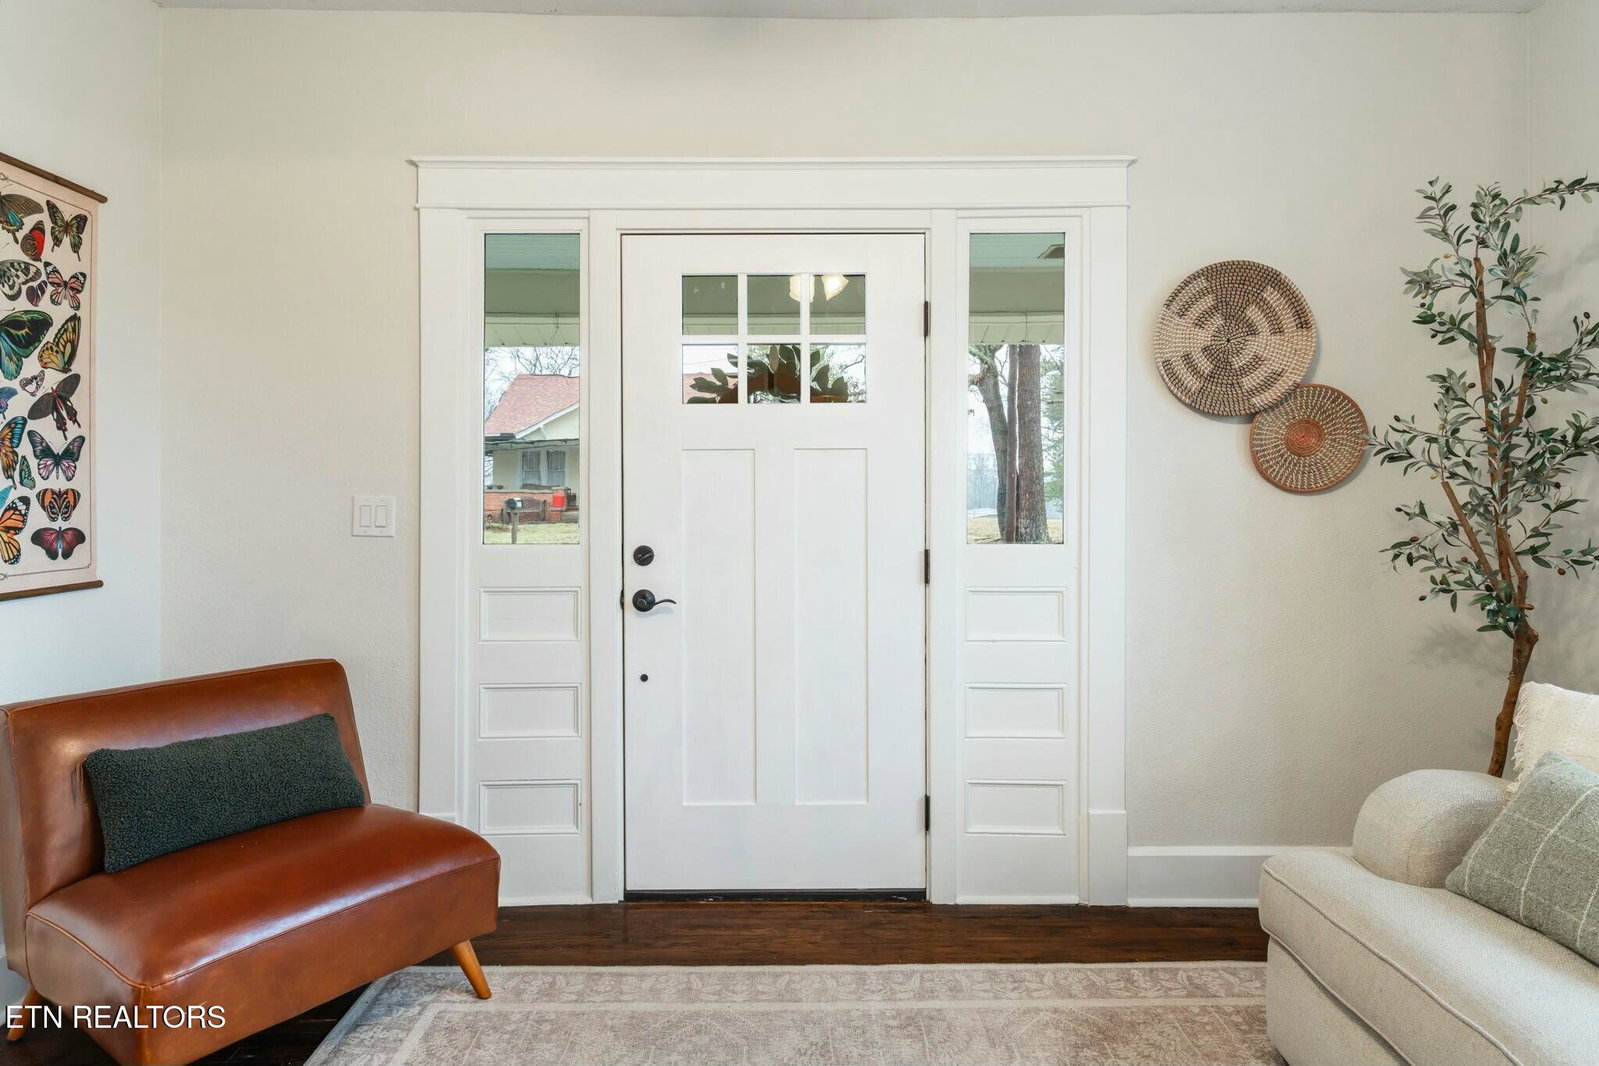
Welcome to this picture-perfect craftsman bungalow, where timeless charm meets modern luxury! Showcasing a lovely, fresh exterior with classic white trim, this meticulously renovated home greets you with a welcoming front porch adorned with rocking chairs and cheerful window boxes. The distinctive craftsman architecture features the characteristic dormer window, tapered columns, and an inviting covered front porch - perfect for enjoying your morning coffee or evening conversations. Beautifully renovated and ready for new owners, this charming craftsman home has so much to offer! With 5 bedrooms and 2 bathrooms, it provides plenty of space for modern living. The thoughtful floor plan includes a new kitchen and a huge laundry room, just to name a few highlights. Recent upgrades include new windows, new tile in the laundry room, a new deck, refinished hardwood floors downstairs, new engineered hardwood floors upstairs, and a totally remodeled owner's suite bathroom featuring a luxurious soaker tub. The main level welcomes you with an open flow between the living room, dining room, and kitchen, plus two bedrooms and a full bathroom. Upstairs, you'll find the spacious owner's suite, an open loft/hallway space, and two additional bedrooms. The property is complete with a detached workshop for extra storage and a covered 2-car carport. Nestled on a beautifully landscaped lot with mature trees providing natural shade and privacy, this craftsman home truly brings old-world charm together with modern amenities. The curved walkway and professional landscaping enhance the curb appeal, making this house truly feel like home from the moment you arrive.
/u.realgeeks.media/anniemaloney/IMG_1968.jpeg)
Additional Information
- Acres
- 0.29
- Appliances
- Dishwasher, Range
- Construction
- Frame, Vinyl Siding, Other
- Cooling
- Ceiling Fan(s), Central Air
- Exterior Features
- Prof Landscaped
- Fireplace
- Yes
- Floors
- Other, Tile, Hardwood
- Garage
- Detached, Main Level, Off Street
- Living Area
- 2,400
- Lot Description
- Level
- Lot Dimensions
- 170x75x172x75
- Style
- Craftsman
- Year Built
- 1900
Mortgage Calculator
Agent: Kara Edenfield |
Office: Keller Williams Signature |
Selling Office: .