577 Timberline Drive, Lenoir City, TN 37772
- $555,000
- 3
- BD
- 3
- BA
- 2,644
- SqFt




- Sold Price
- $555,000
- List Price
- $565,000
- Closing Date
- Aug 07, 2025
- MLS#
- 1288906
- Status
- CLOSED
- Type
- Single Family Residential
- City
- Lenoir City
- County
- Loudon
- Bedrooms
- 3
- Bathrooms
- 3
- Living Area
- 2,644
- Lot Size
- 7,841
- Year Built
- 2022
- Subdivision
- The Legends At Avalon
- Occupancy
- Permanent Residence
Property Description
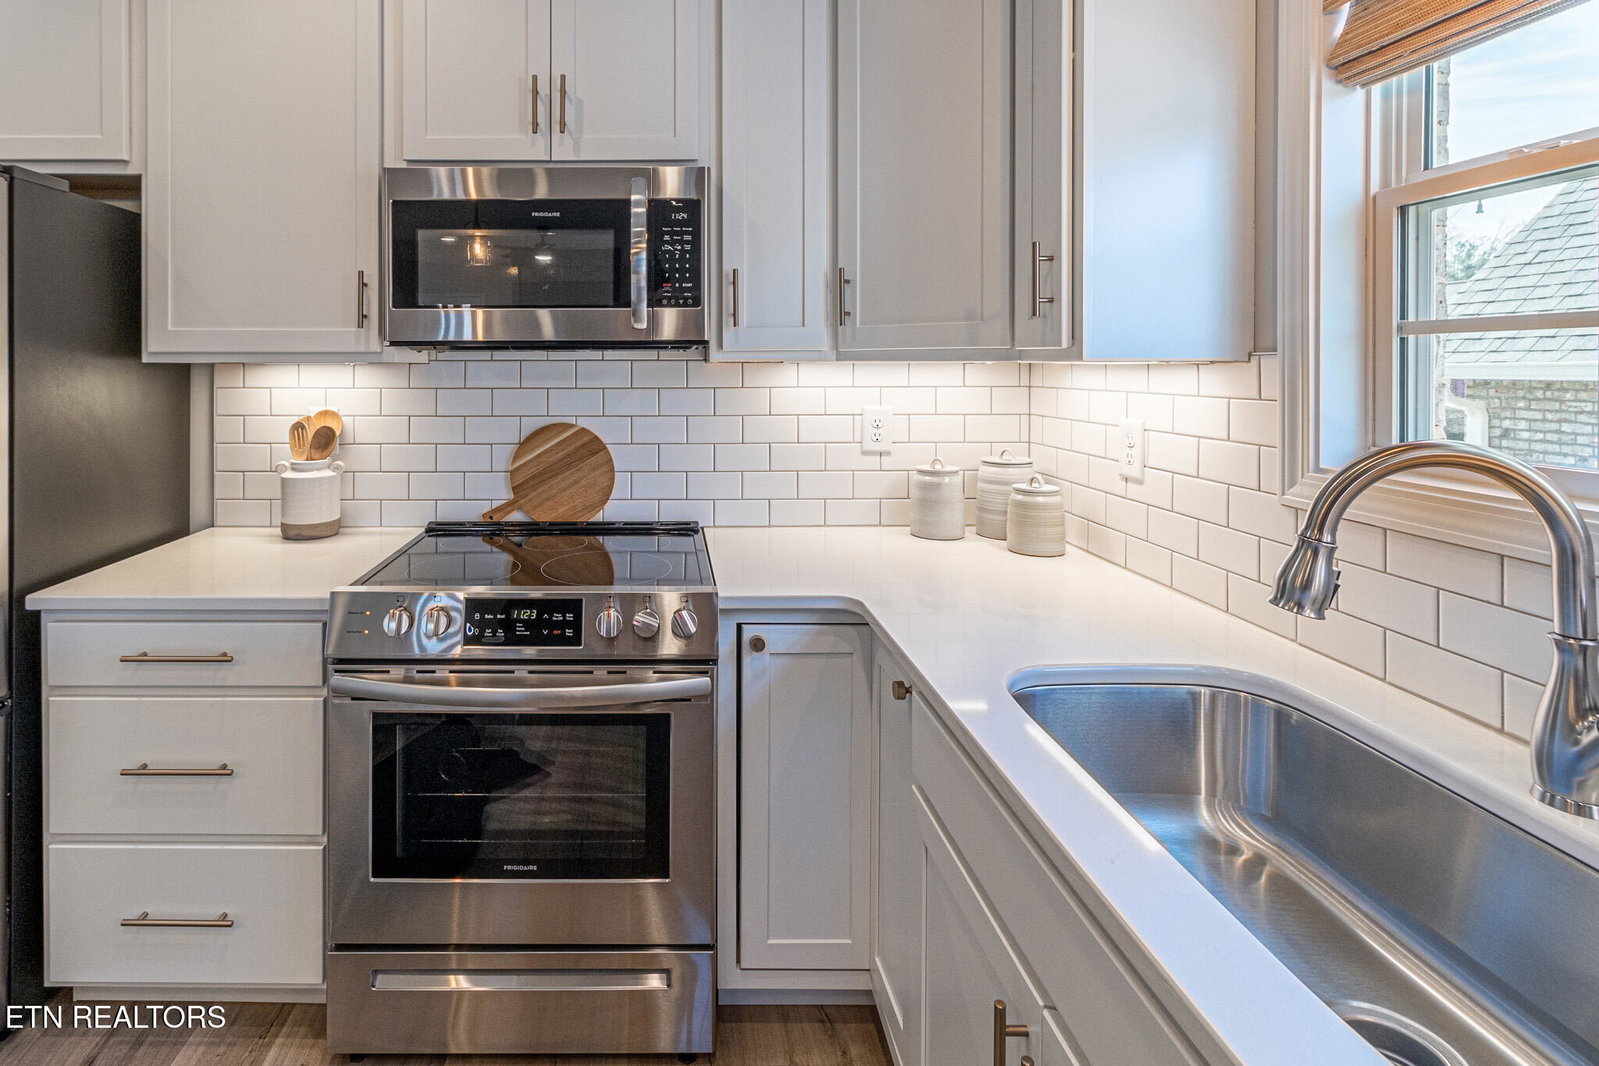
Luxuriously Appointed All Brick Ranch Floor Plan With Full Finished Daylight Basement Built By Smithbilt Homes in 2022*Nice Entry Foyer*Powder Room Off Entry Foyer*Special Features Include Center-Island Chef's Kitchen*White Shaker Cabinetry/Quartz Counter-Tops & Stainless Appliances*Kitchen Is Open To The Great Room/Dining Room Highlighting Beautiful Stone Floor To Ceiling Gas Log Fireplace With Raised Stone Hearth & Mantle*Lovely Main Level Master Bedroom Suite Features Enormous Walk-In Closet Plus Opulent Bathroom Featuring Custom Vanity With Two Under-Mounted Lavatories Sunken In Quartz Counter-Top*Awesome Walk-In Frameless Glass Tiled Shower* 9 Ft Smooth Ceilings Main & Terrace Levels*Elaborate 2-PC Crown Molding*Luxury Vinyl Flooring Throughout The Main Living Level & Terrace Level Downstairs*Screened-In Deck Main Level Overlooking Beauty & Serenity of The Avalon Golf Course #9 Fairway*Open Deck Off Recreation Room of Terrace Level Overlooks Golf Course & Countryside* 2nd Stone Profile Fireplace (Electric Logs)*Insulated Low-E Maintenance Free Vinyl Windows*Semi-Private Avalon Country Club Golf Course (Membership Optional)*Clubhouse Offers Fine Dining-Food & Beverage/Pro Shop* Community Clubhouse Pool/Tennis Courts For Avalon HOA Homeowners * The Legends At Avalon Located at The Avalon Entrance off Hwy. 70 (Annual Dues Includes Avalon HOA & The Legends at Avalon HOA-$1280/Yr)*Lawns And Common Area Are Mowed Weekly!*Conveniently Located 2 Miles From The New Publix Store Under Construction at Watt Road & Kingston Pike (Hwy. 70).
/u.realgeeks.media/anniemaloney/IMG_1968.jpeg)
Additional Information
- Acres
- 0.18
- Amenities
- Club House, Golf Course, Recreation Facilities
- HOA Frequency
- Yearly
- HOA Fee
- $1,280
- Appliances
- Tankless Water Heater, Dishwasher, Disposal, Microwave, Range, Refrigerator, Self Cleaning Oven
- Basement
- Yes
- Construction
- Brick, Block
- Cooling
- Central Cooling, Ceiling Fan(s), Zoned
- Exterior Features
- Irrigation System, Windows - Vinyl
- Fireplace
- Yes
- Floors
- Laminate
- Garage
- Garage Door Opener, Attached, Main Level
- Living Area
- 2,644
- Lot Description
- Private, Golf Community, Golf Course Front, Level, Rolling Slope
- Lot Dimensions
- 59 Ft. (Street Frontage) x 142 x 59 (Rear) x 141
- Style
- Traditional
- View
- Country Setting, Golf Course
- Year Built
- 2022
Mortgage Calculator
Agent: Philip Cobble |
Office: Phil Cobble Fine Homes & Land |
Selling Office: .